
Pergola and Deck Permit Checklist for Glendale
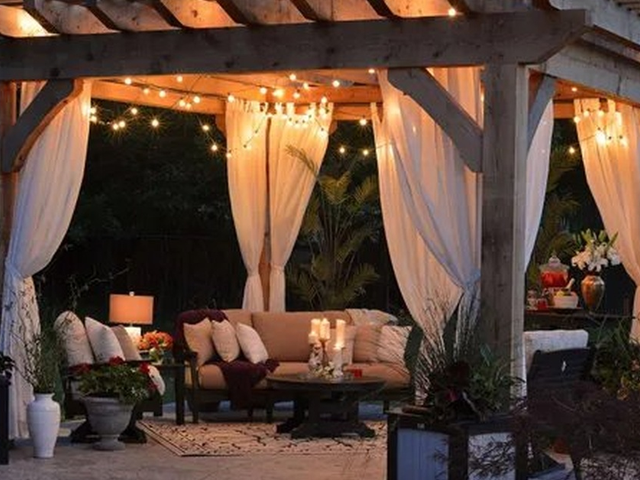
If you’re planning a pergola, deck, or patio cover in Glendale, CA, the “permit question” is usually the make-or-break step that decides your timeline. The good news: you don’t need to guess. You can run a fast checklist, gather the right info, and confirm requirements before you buy materials or schedule construction.
We’ve been designing outdoor spaces since 2010 — over 14 years of hands-on work right here in Glendale and surrounding neighborhoods.
Our team includes designers and technicians certified by the American Society of Landscape Architects (ASLA) — every project we complete is documented with before-and-after photos.
We use trusted local materials — like California-native stone and drought-resistant plants — so your yard lasts longer and needs less maintenance.
Quick Permit Reality Check for Glendale, CA
Use this quick checklist before you commit to a design:
-
Is it permanent? (footings, posts set in concrete, or attached to the home)
-
Is it roofed or covered? (patio cover vs. open pergola slats)
-
Is it elevated? (a deck with height changes usually adds structural concerns)
-
Does it add electrical? (lighting, outlets, ceiling fan)
-
Is it near property lines/setbacks? (location triggers review even for small projects)
-
Is drainage affected? (water runoff direction changes can trigger additional requirements)
If you answered “yes” to any of the above, treat it as “permit likely” and move to the checklist below.
Step 1: Identify the Structure Type (This Changes Permit Rules)
Pergola
A pergola is typically an open shade structure (slatted or louvered look). It’s often chosen for airflow and a premium outdoor-living feel. If you’re still deciding, compare styles in “gazebo vs pergola”.
Patio Cover
A patio cover is usually a more solid roofed structure (more shade, more rain protection). Because it behaves more like a roof, it often triggers more review than a pergola.
Deck
A deck is raised or level-changed walking surface—often the biggest “permit trigger” because of structural loads, guardrails, and footing requirements. See local deck planning examples in “decks in Glendale”.
Step 2: Confirm Jurisdiction Before Anything Else
Most homeowners inside Glendale, CA will work through Glendale’s permit system and guidance pages.
But if you’re right on the border (or in an unincorporated pocket), requirements can change. In those cases, LA County Public Works may be the issuing agency—start here: LA County Public Works Building & Safety permits information.
The Simple Permit Checklist (Print This)
A) Pergola Permit Checklist: “Permit Likely” If…
-
☐ Posts are set in concrete footings
-
☐ Pergola is attached to the home
-
☐ You’re adding electrical (lighting/fan/outlets)
-
☐ The structure is large enough to require plan review
-
☐ It’s near setbacks or affects access paths
-
☐ It changes drainage or directs runoff toward the home
If you want design inspiration (and common build options), use “pergola Glendale” as your planning reference.
B) Deck Permit Checklist: “Permit Likely” If…
-
☐ Deck is elevated (even modest height changes can matter)
-
☐ You need guardrails / stairs
-
☐ You’re building over slopes or uneven ground
-
☐ You’re close to property lines
-
☐ You’re tying the deck into existing structures
-
☐ You’re changing drainage patterns around the home
C) Patio Cover Permit Checklist: “Permit Likely” If…
-
☐ The cover is a solid roof
-
☐ The cover is attached to the home
-
☐ You want integrated lighting
-
☐ You’re enclosing sides later (future conversion planning)
What Glendale Typically Asks For (Required Info List)
When you apply for a pergola, deck, or patio cover permit, the fastest approvals usually come from submitting complete info up front. Prepare:
-
Property info
-
Address, parcel/APN (if available)
-
Owner contact details
-
-
Site plan
-
Property lines and setbacks (as shown on your plot plan if you have it)
-
Existing house footprint
-
The proposed structure’s location and dimensions
-
-
Structure details
-
Overall length/width/height
-
Post locations and spacing
-
Beam sizes / framing approach (concept-level is helpful even before final engineering)
-
-
Foundation / footings
-
Footing type and approximate depth/size (final may require plan details)
-
-
Drainage notes
-
Where water flows today
-
Where water will flow after the build
If water pooling is already an issue, handle that first—see “7 common lawn problems in Southern California and how to fix them” (drainage and grading issues often start as “lawn problems,” then show up as patio/deck failures later).
-
-
Electrical plan (if any)
-
Fixture locations
-
Switch locations
-
Low-voltage vs line-voltage notes
-
Glendale’s Process (What to Expect)
Glendale’s own permit guidance groups outdoor features like patios, trellises, BBQs, and decks under a single outside-features workflow and directs homeowners to use the city’s permit portal, submit applications, and check if the project qualifies for exemption or plan review. (Use the official steps on Glendale’s permit guidance pages and portal to confirm your case.)
If you’re building anything tied to the home or requiring inspections, the general flow is:
-
Define the scope (pergola vs patio cover vs deck)
-
Submit application + site plan + basic structure notes
-
Plan review (if required)
-
Permit issuance
-
Inspections (footings / framing / final as needed)
“Permit Problems” That Cost Homeowners Weeks
Avoid these common delays:
-
No site plan (or unclear distances to property lines)
-
Vague scope (“shade structure” with no dimensions)
-
Ignoring drainage (runoff changes, water pooling, erosion)
-
Designing first, checking later (when you discover setbacks late, the redesign hurts)
A good planning strategy is to decide your surface material and layout early—patio/deck areas often connect to walkways and pavers. If you’re doing pavers at the same time, review “paver installation in Glendale, CA” and choose surfaces that fit your long-term maintenance comfort.
If You Want the Fastest Path: Free Project Review + Clear Next Steps
A pergola or deck should feel like a permanent upgrade—safe, comfortable, and built to last. That starts with a quick on-site look at:
-
the slope/drainage
-
the layout and setbacks
-
how you’ll use the space day-to-day
-
and which permit path is most realistic for your timeline
Call +1 (818) 303-1570 to book a free project review for your pergola or deck plan.
FAQ'S (Homeowner Questions)
I have a small yard… what works for me?
We design compact, low-maintenance yards with easy pathways, drought-tolerant plants, and soft lighting that creates a calm, welcoming feel. You won’t need to mow every week.
My yard is old and messy… can you fix it?
Yes. We specialize in reviving neglected yards — we remove weeds, rebuild paths, add new plants, and install smart irrigation. We turn a “jungle of weeds” into a peaceful retreat.
Can you install outdoor lighting?
Yes. We design lighting that highlights your favorite features — whether it’s your entrance, pool, or favorite tree. The lights are gentle, safe, and energy-efficient.
I want pathways or an outdoor patio?
Yes. We build walkways from natural stone and patios from heat-resistant pavers — all crafted by skilled hands, built to last without cracks or damage.
What makes you different from other companies?
We don’t just plant trees. We design a space where you can sit with your family, drink coffee, and relax. Every project starts with a personal meeting — we listen to you, see your space, and understand how you want to live in it.
Conclusion
If you want clarity on permits before you spend money on materials or lock a design you’ll have to redo, book a free project review and get a clear plan.
Call +1 (818) 303-1570.