
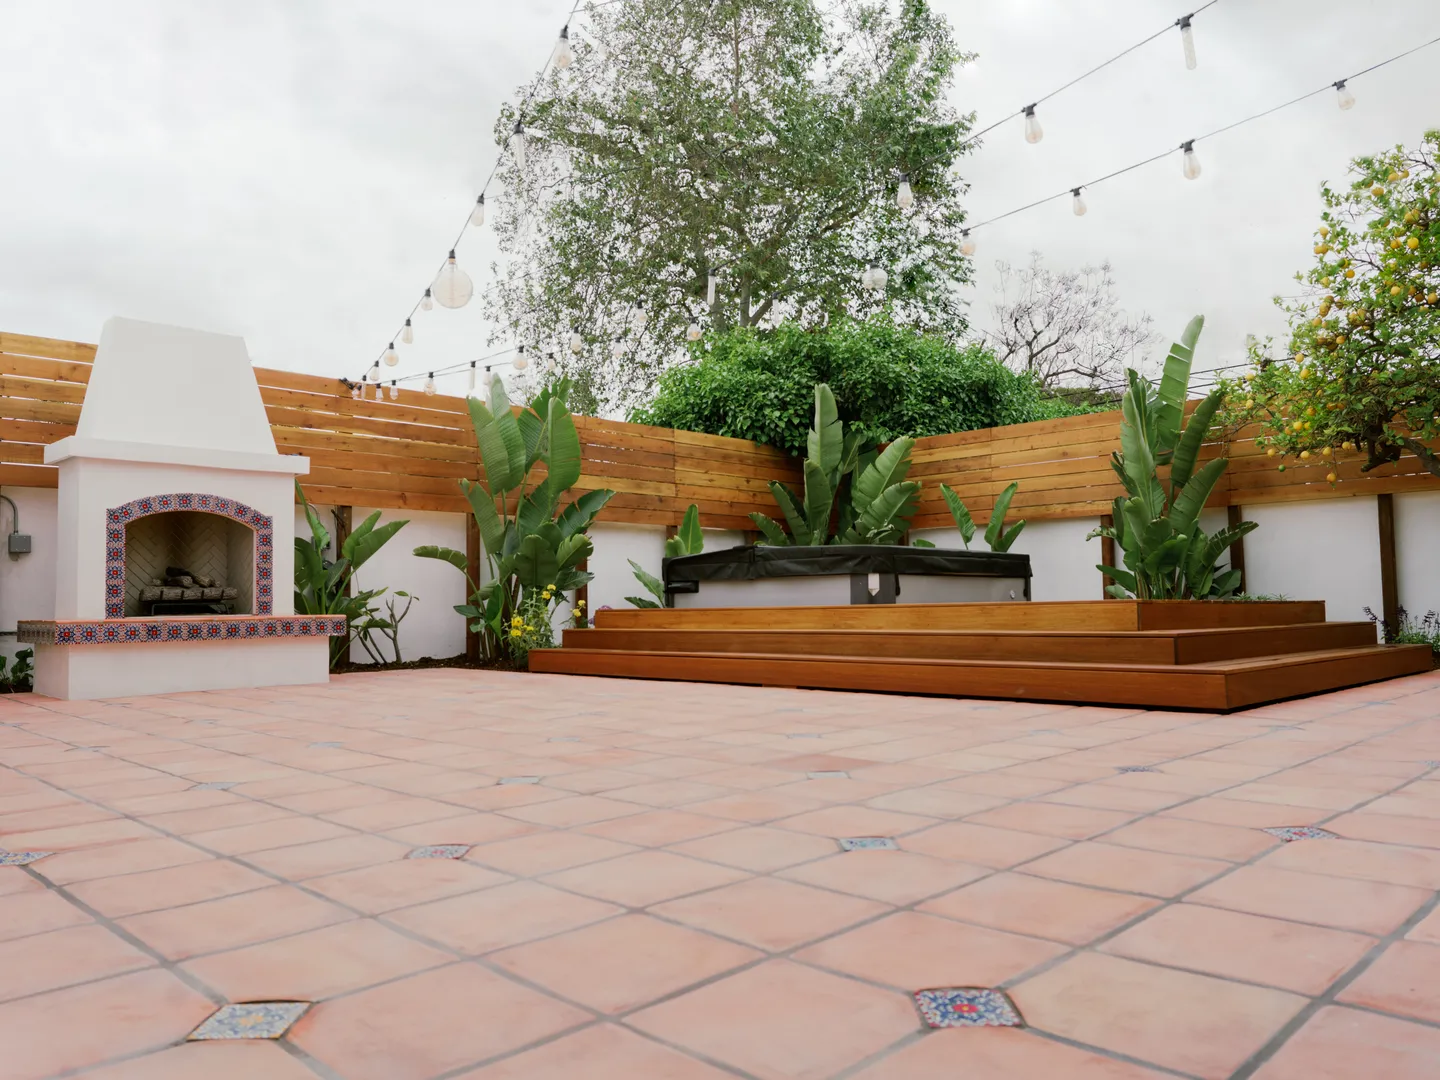
Decks & Patios in Glendale, CA
Custom decks and patios that extend your living space and make sloped yards usable.
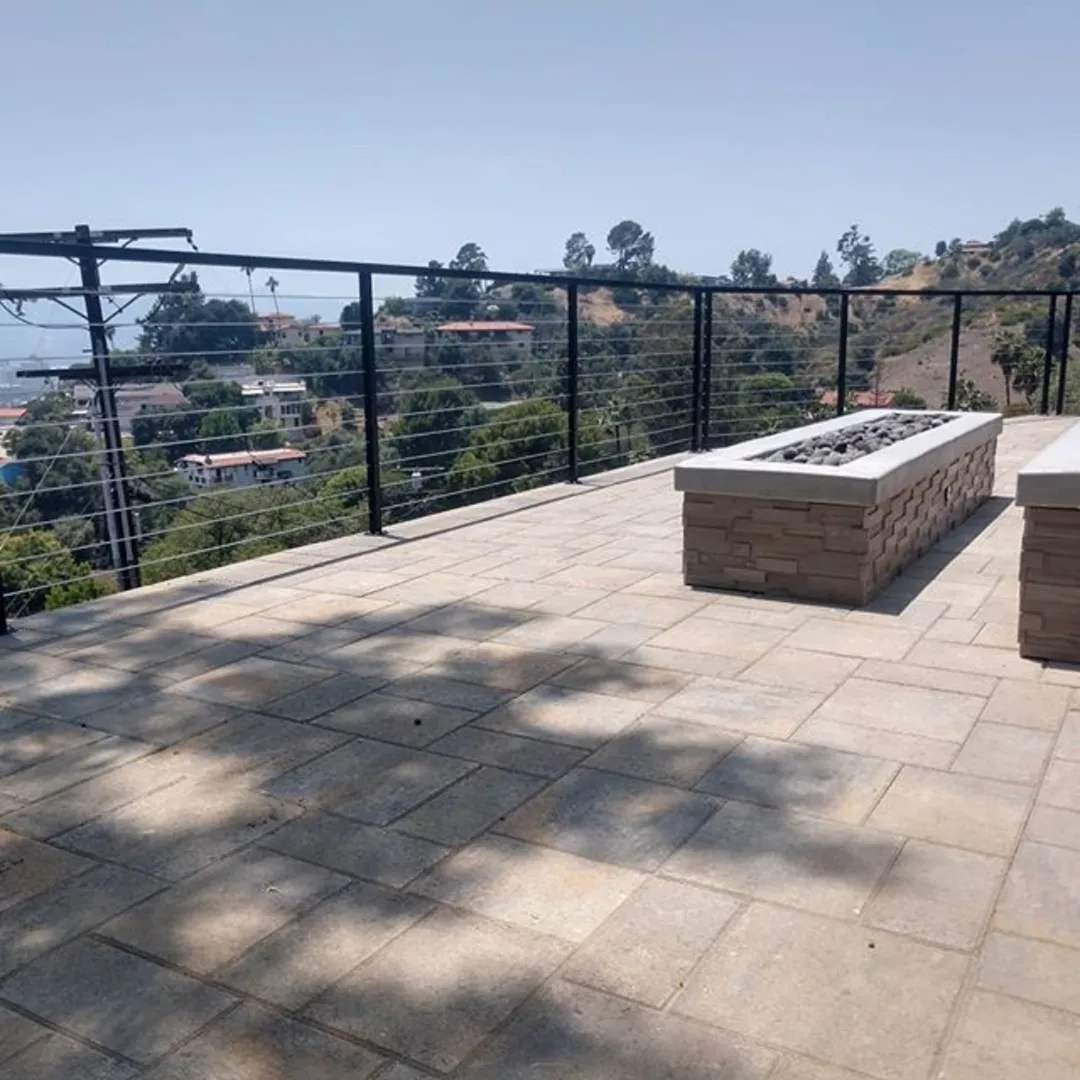
Decks and Patios Built for Your Yard
Decks and patios both expand your living space outdoors — the right choice depends on your grade, your budget, and the look you want. On the sloped lots common around Glendale and the foothills, a raised deck often turns unusable hillside into a level outdoor room, while a patio is ideal on flatter ground and ties naturally into surrounding hardscape. BuildCal builds both, and helps you pick the one that actually fits your site.
We build custom wood and low-maintenance composite decks on properly engineered framing and footings, and paver, stone, and concrete patios on a compacted base. Either way, the structure under the surface is what matters most — solid footings and framing for a deck, a well-drained base for a patio — and that’s where our licensed team focuses so your outdoor room stays safe and level for the long haul.
Deck & Patio Options
Wood Decks
Classic natural-wood decks built on engineered framing and footings.
Composite Decks
Low-maintenance composite decking that resists fading, splinters, and rot.
Sloped & Elevated Decks
Raised decks that create level, usable space over a hillside or drop-off.
Paver & Stone Patios
Ground-level patios in pavers, stone, or concrete that tie into your landscape.
Multi-Level Living
Combined deck-and-patio designs that zone cooking, dining, and lounging.
Repair & Replacement
Rebuilding soft, wobbly, or aging decks and tired patios safely.
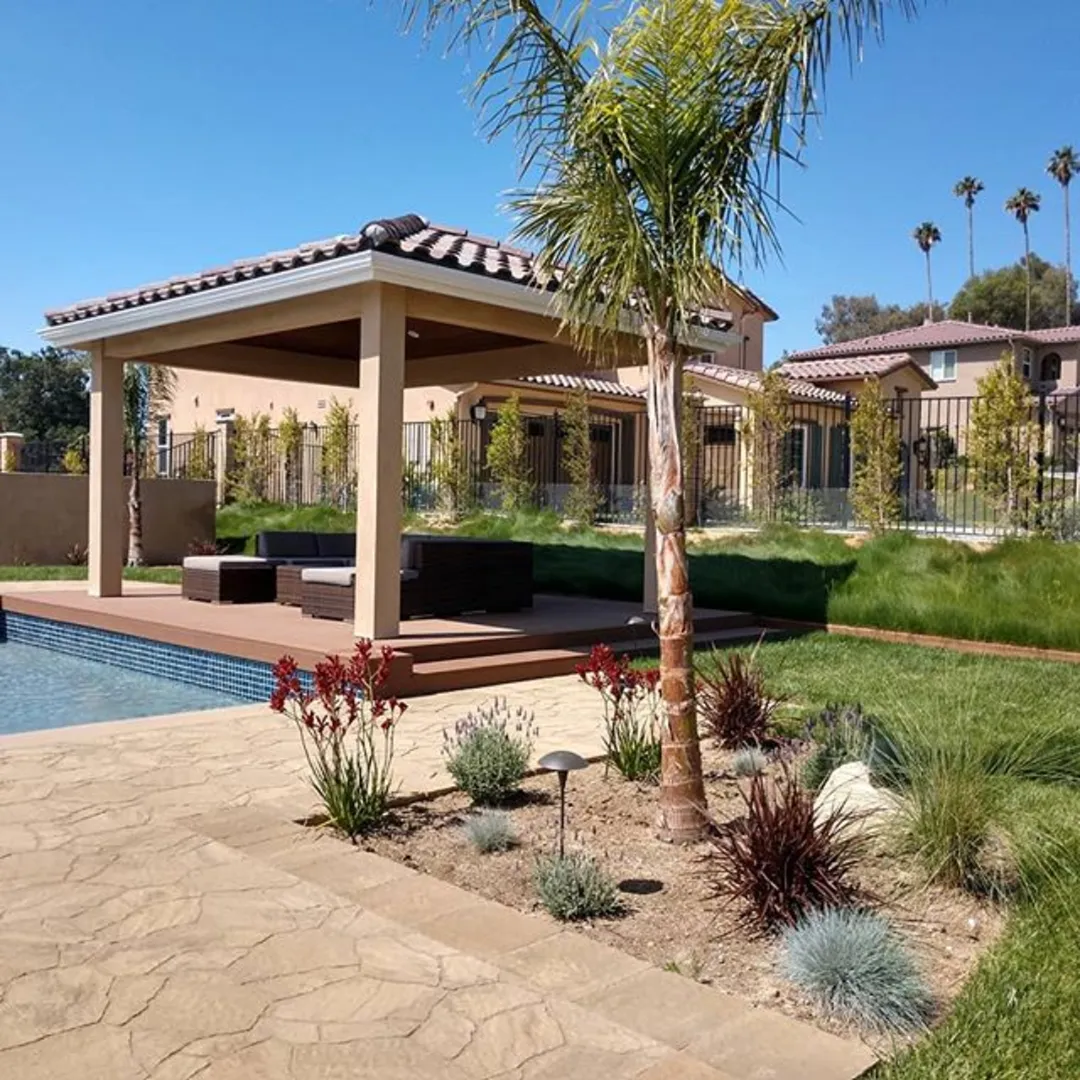
Choosing Between a Deck and a Patio
The deck-or-patio decision usually comes down to grade. Patios work beautifully on flat or gently sloped ground and connect seamlessly to walkways, pools, and planting; they’re durable, low-maintenance, and typically cost less per square foot. Decks earn their keep on slopes and drop-offs, where building a raised platform is far easier than regrading — they create a level outdoor room where a patio simply couldn’t sit. On many properties the best answer is both, stepped together across a change in grade.
Material choice follows. For decks, natural wood offers warmth at a lower upfront cost but needs regular sealing, while composite costs more initially and rewards you with years of near-zero maintenance — a strong fit for our sun. For patios we match pavers, stone, or concrete to your home and existing hardscape. Decks that attach to the house and raised structures often require permits and engineering, which we handle as part of the build.
How It Works
Our Simple Process
Consultation
We visit your site, listen to your goals, and give you a free estimate.
3D Design
We design your space in 3D so you can see it before we build.
Build
Our licensed crew builds it right, on the timeline we agreed to.
Enjoy
We hand over a finished space and can keep it looking great.
Why BuildCal
Why Homeowners Choose Us
Licensed & Trained
CSLB #996262, with landscape architecture training at Cal Poly Pomona.
3D Design
See your project in 3D before a single shovel hits the ground.
Quality Craftsmanship
Built right from the base up, with details that last.
On-Time Delivery
A realistic timeline up front and clear communication throughout.
Deck & Patio FAQs
Should I build a deck or a patio?
Is composite decking worth it over wood?
Do decks need a permit in Glendale?
Can you build on a steep or sloped yard?
Extend Your Living Space Outdoors
Get a free consultation and 3D design for your deck or patio.