
Retaining Walls in Glendale, CA
Engineered retaining walls that hold back slopes, create usable yard, and drain the way they should.
Retaining Walls That Hold — and Drain
The foothill lots around Glendale, La Cañada, and La Crescenta are full of slopes, and a well-built retaining wall turns that unusable grade into flat, functional space — a level lawn, a wider patio, a terraced garden, or a safe, planted hillside. The catch is that most walls don’t fail because the blocks are weak. They fail because water builds up behind them with nowhere to go.
BuildCal engineers every wall for the load and the soil above it, then builds in the part you never see but always need: gravel backfill, filter fabric, and a drain line that carries water away. The result is a wall that stays plumb and tight for decades instead of leaning, cracking, or bulging after the first few wet winters.
Retaining Walls We Build
Segmental Block Walls
Interlocking concrete block (SRW) walls — versatile, cost-effective, and available in many colors and textures.
Boulder & Stone Walls
Natural boulder and stacked-stone walls that look at home in foothill and rustic landscapes.
Poured Concrete Walls
Reinforced, structural concrete walls for taller or load-bearing applications.
Terraced Walls
Multiple shorter walls that step up a slope to create planting beds and reduce engineering loads.
Seat Walls & Planters
Low walls that double as built-in seating or raised planters around patios and firepits.
Repairs & Replacement
Rebuilding leaning, cracked, or failing walls with the drainage they were missing.
Built to Code, Built to Drain
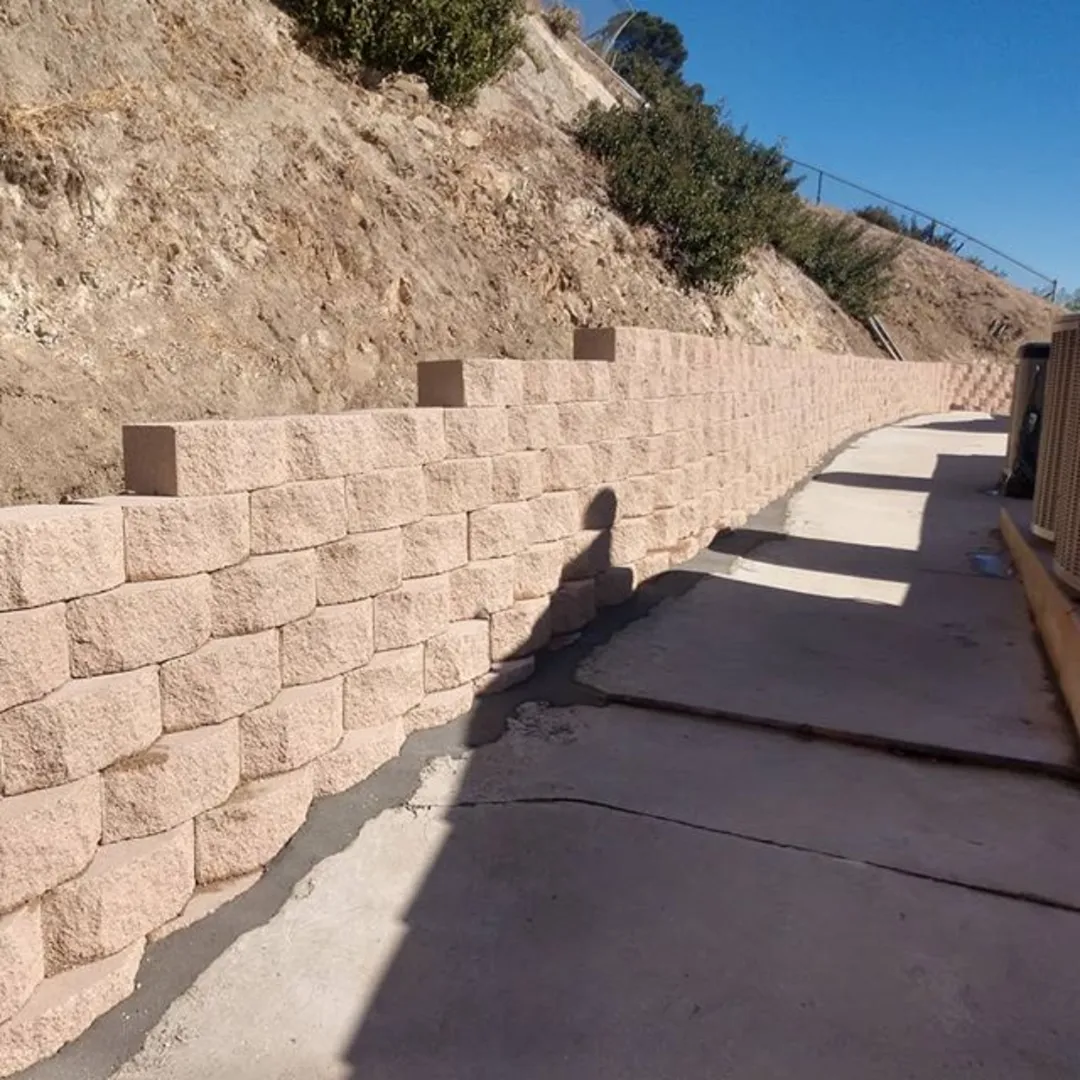
In Glendale, retaining walls over four feet (measured from the bottom of the footing) generally require a permit and an engineer’s design, and walls that carry a surcharge — a driveway, a pool, or another wall above them — often need engineering at lower heights too. We know the local thresholds and handle the permitting and stamped plans where they apply, so your wall is both safe and legal.
Drainage is the detail that decides whether a wall lasts. Behind every BuildCal wall we place free-draining gravel, wrap it in filter fabric to keep soil out, and run a perforated drain line to daylight or a drain system. We also set the base below grade on compacted aggregate and batter (lean) the wall slightly into the hill so it works with gravity, not against it.
How It Works
Our Simple Process
Consultation
We visit your site, listen to your goals, and give you a free estimate.
3D Design
We design your space in 3D so you can see it before we build.
Build
Our licensed crew builds it right, on the timeline we agreed to.
Enjoy
We hand over a finished space and can keep it looking great.
Why BuildCal
Why Homeowners Choose Us
Licensed & Trained
CSLB #996262, with landscape architecture training at Cal Poly Pomona.
3D Design
See your project in 3D before a single shovel hits the ground.
Quality Craftsmanship
Built right from the base up, with details that last.
On-Time Delivery
A realistic timeline up front and clear communication throughout.
Retaining Wall FAQs
Do I need a permit for a retaining wall in Glendale?
Why do retaining walls fail or lean?
What is the best type of retaining wall?
Can a retaining wall create more usable yard?
Have a Slope You Want to Put to Use?
Get a free on-site assessment and engineered retaining-wall plan for your property.