
OUR MISSION IS TO TAILOR FOR EACH CLIENT A BEAUTIFUL, FUNCTIONAL AND ENDURING OUTDOOR ENVIRONMENT THAT WILL PROVIDE A PLACE OF SERENITY FOR FRIENDS AND FAMILY TO APPRECIATE FOR YEARS TO COME.

BuildCal Landscape Landscape Design & Ideas Article
Backyard Too Hot to Use Shade - Options for West-Facing SoCal Yards
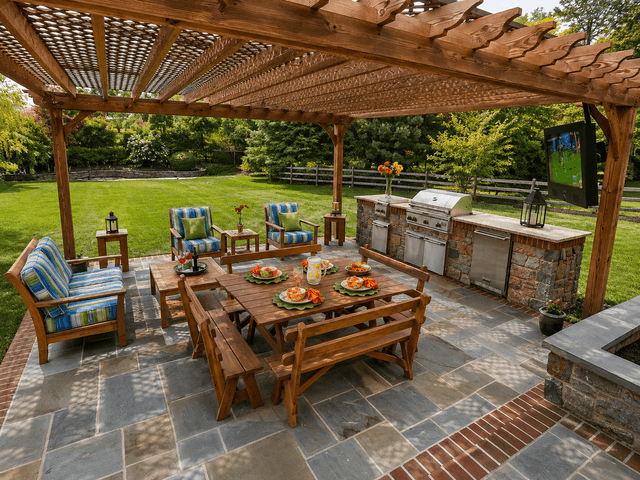
If you are searching for “backyard too hot to use shade,” the problem is usually strongest between mid-afternoon and early evening, when a west-facing patio absorbs direct sun and radiates heat back into the seating area. The most effective solution depends on how much coverage you need, whether airflow matters, and whether you want a temporary feature or a permanent outdoor-living structure. In Glendale and greater Los Angeles, a site-specific plan should also account for orientation, existing trees, drainage, footings, HOA rules, and any permit requirements before installation begins.
This guide compares pergolas, louvered roofs, shade sails, umbrellas, and trees so you can make a practical decision. BuildCal Landscape can review your yard, discuss the way you use it, and develop a shade concept before confirming the project scope, timeline, and pricing.
Backyard Too Hot to Use Shade Options
For a west-facing SoCal yard that is unusable during the afternoon, a permanent pergola or louvered roof generally provides the best balance of comfort, design, and durability. A standard pergola offers filtered shade and better airflow; a louvered roof can close for more complete sun protection; and a shade sail or umbrella can be a lower-commitment option. Trees provide long-term cooling, but they take time to mature and should be planned around roots, irrigation, maintenance, and available space.
Why a West-Facing Patio Feels So Hot
Orientation is the first issue to evaluate when planning west facing backyard shade. A west-facing patio receives strong sun as the day progresses, often at a lower angle that reaches beneath an overhead structure and directly into seating areas. Hardscape surfaces such as concrete, pavers, stucco walls, and masonry can store heat and continue releasing it after the sun begins to drop.
Shade is therefore only one part of cooling a hot patio. The layout should consider the sun’s path, the height and depth of the structure, cross-breezes, reflective surfaces, planting, surface materials, and where people actually sit. A roof that looks attractive at noon may not block the late-day glare that makes the space uncomfortable at 4 p.m. The design should be tested against the hours when the yard is most often used.
Best Shade Options for an Afternoon Sun Patio
1. Custom pergola
A pergola is an open-roof structure made with rafters, slats, or beams. It is often the strongest starting point for homeowners who want a permanent architectural feature without fully enclosing the patio. A well-positioned pergola can filter intense sunlight, preserve airflow, and define an outdoor dining or seating area. Its shade level can be increased with a retractable canopy, shade cloth, climbing plants, or adjustable louvers.
The main limitation is that a basic open pergola does not block every ray of afternoon sun. Its performance depends on the spacing, orientation, height, roof depth, and the angle of the west-facing exposure. For a yard that becomes uncomfortable only during part of the day, that balance of filtered light and ventilation may be ideal. BuildCal’s custom pergola services can be considered as part of a larger patio, planting, hardscape, or outdoor-kitchen plan.
2. Louvered roof or adjustable pergola
An adjustable louvered roof gives you more control than fixed rafters. The slats can remain open for light and airflow, then rotate toward a closed position when the afternoon sun becomes intense. This option is useful when the patio needs different conditions throughout the day or when the family wants more reliable protection than a traditional pergola provides.
Motorized components, electrical work, drainage, structural supports, and the foundation can make a louvered system more complex and costly than an open pergola. It also needs a careful assessment of attachment points, setbacks, wind exposure, and water runoff. A proposal should identify what is included in the structure, electrical scope, surface preparation, and any required approvals rather than treating the roof as an isolated product.
3. Shade sail
Shade sails are tensioned fabric panels attached between posts, walls, or other structural points. They can provide attractive coverage over a portion of a patio and are often faster to install than a framed structure. A shade sail may suit a homeowner who wants a lighter visual effect, flexible coverage, or a lower-commitment way to test a seating arrangement.
The decision of pergola vs shade sail comes down to permanence, structure, coverage, and maintenance. A shade sail may need periodic cleaning, tension adjustments, fabric replacement, and inspection of its attachment points. It can also be less effective when the late-day sun comes in low from the side. If the patio is used for dining, entertaining, or an outdoor kitchen, a permanent structure may integrate more naturally with lighting, fans, privacy screens, and built-in seating.
4. Umbrellas and retractable canopies
Large cantilever umbrellas and retractable canopies are practical when you want movable or adjustable coverage. They can be useful for a smaller seating zone, a rental property, or a homeowner who is not ready to commit to construction. They also make it possible to move the shade as the sun angle changes.
The trade-offs are stability, coverage area, wind exposure, and long-term durability. An umbrella may protect a table but leave the surrounding paving, walls, and adjacent lounge area exposed. A retractable canopy may need to be closed during strong wind or rain. These options work best when the goal is targeted shade rather than a permanent transformation of the entire patio.
5. Trees and layered planting
Trees can provide excellent long-term shade and can soften the appearance of a hardscape-heavy yard. A properly selected tree may cool the patio, improve privacy, and create a more natural outdoor room. Deciduous trees can provide summer shade while allowing more winter sun, while evergreen varieties offer more consistent screening. The selection should account for mature size, root behavior, irrigation, overhead utilities, maintenance, and the distance from structures and paving.
Planting is not an immediate substitute for a roof. Newly installed trees need time, water, pruning, and appropriate soil conditions before they create meaningful afternoon coverage. In many Glendale yards, the best result is a layered approach: a pergola or canopy for immediate comfort, combined with drought-tolerant planting and trees that improve the microclimate over time.
Shade Comparison- Which Solution Fits Your Patio?
| Shade option | Coverage and comfort | Permanence | Best fit | Key considerations |
|---|---|---|---|---|
| Open pergola | Filtered shade with strong airflow | Permanent | Homeowners who want structure and a bright outdoor room | Orientation, rafter spacing, canopy or louver options, footings, and approvals |
| Louvered roof | Adjustable coverage, with more complete protection when closed | Permanent | Patios used at different times of day or in changing weather | Electrical work, drainage, controls, structural design, and higher complexity |
| Shade sail | Targeted shade over a defined area | Semi-permanent | Flexible layouts and lighter visual impact | Attachment strength, fabric care, wind, low-angle afternoon sun, and replacement |
| Umbrella or canopy | Movable or retractable coverage | Temporary to semi-permanent | Smaller seating areas or a trial solution | Wind stability, limited coverage, storage, and hardware maintenance |
| Trees and planting | Increasing natural shade and cooling over time | Long-term | Homeowners who want shade, privacy, and a softer landscape | Maturity, roots, irrigation, pruning, species selection, and available space |
For more context on permanent structures, read BuildCal’s comparison of pergolas and patio covers in Southern California. It explains how roof type affects shade, airflow, rain protection, project complexity, and the way a patio functions through the year.
What to Check Before You Start a Shade Project
Before choosing a product or requesting several estimates, walk through the following checklist. The goal is to design shade around the real conditions of the property rather than selecting a structure from a photograph.
- Track the hot hours. Note where the sun falls between approximately 3 p.m. and 7 p.m., when glare and stored heat may be most difficult.
- Measure the use zone. Identify the table, lounge furniture, grill, outdoor kitchen, play area, or pathway that needs protection.
- Check the surface below. Existing pavers, concrete, soil, slopes, drainage paths, and footings affect the construction approach.
- Review airflow. A solid roof may provide more shade but can feel warmer if the layout does not allow hot air to escape.
- Consider utilities and attachments. Identify walls, electrical runs, gas lines, trees, roof edges, and property-line setbacks before design begins.
- Confirm approvals. Glendale requirements, neighboring-city rules, HOA standards, and project-specific permit needs can vary. Confirm the current requirements with the relevant building department or HOA.
- Plan the complete outdoor room. Coordinate shade with lighting, planting, irrigation, seating, privacy, and the finish of the patio or hardscape.
Shade is more comfortable when the rest of the space supports it. BuildCal’s article on choosing outdoor furniture for Southern California’s climate is useful when you are deciding how furniture, fabrics, shade, and layout work together. The same principles apply to Glendale and nearby communities, where direct sun and heat exposure can shorten the life of unsuitable outdoor materials.
Common Mistakes That Make a Patio Shade Project Disappointing
One frequent mistake is sizing the structure for the patio instead of for the furniture and the sun. A roof may cover the paving but leave the chairs exposed when the afternoon sun arrives at a low angle. Another is choosing a solid cover without thinking about ventilation, rainwater management, or how the structure will connect to the home.
Homeowners can also underestimate the importance of the surface below. If new footings, posts, or a patio extension are needed, the work may involve excavation, grading, drainage, base preparation, and compaction. Poor planning can lead to pooling, movement, cracked surfaces, or water directed toward the house. The visible roof is only one part of a successful outdoor-living project.
Finally, avoid selecting the lowest bid without comparing the scope. Ask whether design, engineering or permit coordination, demolition, footings, electrical work, drainage, finish materials, cleanup, and warranty information are included. A clear proposal is easier to compare than a single total with no explanation.
How to Choose a Contractor for West-Facing Backyard Shade
Look for a licensed landscape and hardscape contractor with experience in the specific work you need, not only general landscaping. Ask to see comparable pergola, patio, planting, lighting, or outdoor-living projects. The contractor should be able to explain how the design responds to sun exposure, drainage, grading, soil, existing structures, and the long-term maintenance of the materials.
It is also reasonable to ask who will perform the work, how the scope is documented, whether the team coordinates approvals when required, and when pricing becomes firm. BuildCal Landscape has served Glendale, Los Angeles, and surrounding Southern California communities since 2012. Its founder-led approach is informed by landscape-architecture training, and the company can discuss both design and installation during a site consultation. Project scope and pricing should be confirmed after the property and proposed work are reviewed.
How BuildCal Landscape Helps Create a Cooler Outdoor Living Space
BuildCal can approach a hot west-facing yard as a complete landscape and hardscape project rather than treating shade as a standalone accessory. The design conversation can include pergolas, patio surfaces, pavers, planting, irrigation, privacy, outdoor kitchens, fire features, and landscape lighting. This matters because shade works best when the structure, furniture, circulation, drainage, and planting all support the way the space will be used.
After a consultation or site visit, the team can evaluate orientation, existing conditions, access, materials, and the desired use of the patio. The resulting scope can then identify the recommended structure, related site work, anticipated timeline, and pricing based on the actual property. Optional landscape maintenance can help protect the planting and keep the finished outdoor space usable over time.
Steps to Start Your Shade Project With BuildCal Landscape
- Schedule a consultation or site visit. Describe when the patio becomes uncomfortable, how you use it, and the type of shade you are considering
- Assess the site. Review sun exposure, soil, drainage, grade, existing paving, trees, utilities, attachment points, and access.
- Develop a design concept and quote. Compare structure types, coverage, materials, related hardscape work, timeline, and pricing.
- Address permits or HOA approval. Confirm current requirements before construction begins, since rules vary by city, property, and project scope.
- Install and maintain the space. Complete the agreed work and discuss optional ongoing landscape maintenance, irrigation checks, planting care, and lighting upkeep.
Frequently Asked Questions About Backyard Shade
What is the best solution when a backyard is too hot to use shade?
The best solution depends on the hours of sun, the size of the seating area, and the desired level of permanence. An open pergola provides airflow and filtered shade, while a louvered roof gives more control. Shade sails and umbrellas suit smaller or flexible layouts, and trees add long-term natural cooling. When a backyard too hot to use shade problem is caused by low western sun, the design should be based on the actual afternoon sun angle.
What works best for a west-facing backyard?
West-facing yards often need shade that reaches lower afternoon sun, not only overhead noon sun. A deeper pergola, adjustable louvers, a canopy, strategically placed trees, or a combination may work better than a shallow open structure. The design should be tested against the hours you use the patio and should also preserve enough airflow to avoid trapping heat beneath the roof.
Is a pergola better than a shade sail for an afternoon patio?
A pergola is usually the better long-term choice when you want an architectural structure that can support lighting, fans, privacy screens, planting, or an outdoor kitchen. A shade sail can be faster and more flexible, but it may provide less protection from low-angle sun and requires attention to tension, attachment points, wind, and fabric maintenance. The right choice depends on coverage, budget, permanence, and design goals.
Do I need a permit for a pergola or patio shade in Glendale?
Permit requirements can vary based on the structure’s size, height, location, attachment to the home, foundation, electrical work, and other project details. HOA rules may also apply. Before construction, confirm the current requirements with the City of Glendale or the relevant local building department and review any HOA standards. A contractor can help identify the approval steps that belong in the project schedule.
Can trees cool a patio that is too hot to use?
Yes, mature trees can provide meaningful shade, privacy, and temperature relief, but they are a long-term solution rather than an immediate roof replacement. Species selection should consider mature height, root growth, irrigation, pruning, utilities, and proximity to paving or structures. Many homeowners combine a pergola or canopy for immediate comfort with water-wise planting and trees that improve the yard’s microclimate over time.
How much does it cost to add shade to a patio?
Pricing varies with structure type, size, material, foundation, attachment, site access, electrical work, drainage, demolition, and permit or HOA requirements. A shade sail or umbrella may involve less construction than a pergola or louvered roof, but the total scope differs from property to property. An accurate estimate should follow a site review rather than relying on a generic price range or phone quote.
Can BuildCal design and install the shade structure?
BuildCal provides landscape and hardscape design and installation for Glendale, Los Angeles, and surrounding Southern California communities. The team can discuss pergolas, patios, pavers, planting, irrigation, lighting, outdoor kitchens, and related outdoor-living work as part of one coordinated plan. The exact services, timeline, and pricing are confirmed after a consultation and review of the site conditions.
Start Your Shade Project Today
If your search began with “backyard too hot to use shade,” the right answer may be a pergola, louvered roof, shade sail, tree canopy, or a combination of structures and planting. Contact BuildCal Landscape to request a consultation for your Glendale or greater Los Angeles property. Call +1 (818) 303-1570 to discuss the site, design options, scope, and next steps.
Thinking about a new outdoor space?
We’d love to hear your ideas. Let’s explore what’s possible—no pressure, just a friendly conversation.
Give us a call:
+1 (818) 303-1570
Frequently Asked Question
WHY DO I NEED TO HIRE A LICENSED CONTRACTOR WHEN AN UNLICENSED ONE MAY BE CHEAPER?
There is always a price. Working with a licensed contractor is highly recommended for many reasons: A licensed and insured contractor offers many protections to the property owner, especially regarding residential properties. A contractor cannot obtain a State Contractors License without first possessing a minimum amount of experience. In addition, the contractor must pass a business management test. The applicant also may be subject to a criminal history background check, and must not have any unresolved contracting complaints outstanding. Here in California, if a contractor has employees, they're required to carry workers compensation insurance. The importance of this alone cannot be overstated. If a worker is injured on your property and the contractor doesn't have insurance, you could be legally liable to pay for injuries and rehabilitation. Your homeowner's insurance may not cover those costs