
OUR MISSION IS TO TAILOR FOR EACH CLIENT A BEAUTIFUL, FUNCTIONAL AND ENDURING OUTDOOR ENVIRONMENT THAT WILL PROVIDE A PLACE OF SERENITY FOR FRIENDS AND FAMILY TO APPRECIATE FOR YEARS TO COME.

BuildCal Landscape Hardscaping & Site Prep Article
Backyard Studio or Office Pad in SoCal - Foundation, Access & Landscaping Around It
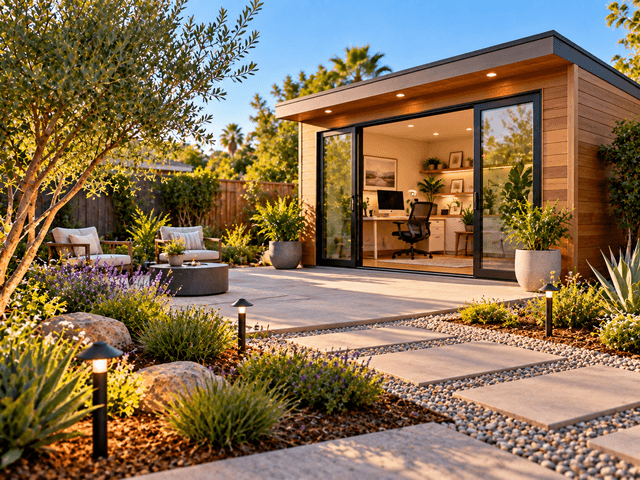
Prefab backyard offices and studios have exploded in popularity — order the pod, drop it in the yard, and start working from your garden by Friday. But it is never that simple, and the part people underestimate is not the building; it is everything underneath and around it. A backyard office or studio is only as good as the pad it sits on and the path to reach it. Set the pad in a low spot and you get a damp, settling structure; skip the drainage and water pools against the walls; forget the access path and you are walking through mud every rainy morning. Getting the backyard studio pad, access, drainage, and landscaping right is the site work that makes a drop-in structure actually work — and it is a separate job from the building itself. This guide covers what needs permits, how to build the pad, how to route access and utilities, how to handle drainage, and how to make the whole thing blend into your yard.
Studio vs ADU and What Actually Needs Permits
The first thing to get straight is the adu vs studio question, because it drives everything else — and the label on the brochure does not decide it. What matters is size, whether it has power or plumbing, and how you use it.
- Small non-habitable structures (a storage shed or simple she-shed with no electrical or plumbing) are often exempt from a building permit up to a local size limit — but they still must meet zoning and setback rules.
- Add electrical or plumbing and you generally need permits for that work, handled by licensed professionals, even on an otherwise simple structure.
- A conditioned, powered office you occupy regularly is more involved than a storage shed and commonly requires building and electrical permits.
- Anything habitable — sleeping, a bathroom, or a kitchen — is likely an ADU or JADU, which must meet ADU requirements and be permitted.
- Do not assume a backyard office is "permit-free." Confirm the rules for your size, use, and utilities with your local building department before you build.
Whatever the structure turns out to require, the site work — the pad, path, drainage, and landscaping — is BuildCal's lane, while the structure and its building, electrical, and plumbing permits are handled under their own scope by the appropriate professionals.
Build a Level Load-Bearing Well-Drained Pad
The foundation is the make-or-break element. A good she shed foundation or studio pad is level, capable of carrying the structure's load, and built so water drains away rather than collecting underneath. The right type depends on the structure, soil, and site.
| Pad / foundation type | Good for | Consider |
|---|---|---|
| Concrete slab | Most studios and offices; a solid, permanent, level base | Needs proper base prep, thickness, and grading for the load |
| Paver or gravel pad | Lighter sheds and structures; permeable options | Base compaction and edging are critical to stay level |
| Pier-and-beam / raised platform | Sloped sites or where airflow under the structure helps | Must be engineered for the load and the slope |
- Match the pad to the structure's weight and the manufacturer's or builder's requirements.
- Prepare and compact the base so the pad stays level and does not settle unevenly.
- Set the pad so it sheds water, not so it becomes a basin that traps it.
- For a solid slab or hardscape pad, our hardscaping services can build the excavated, compacted, properly graded foundation; for a raised platform on a slope, a deck or pier-platform may fit better.
Plan the Access Path and Utility Routing
A studio you cannot reach comfortably in the rain is a studio you stop using. Backyard office access means a firm, level, well-lit path from the house — and since the ground is being opened for the pad anyway, it is the ideal moment to route utilities.
- Build a firm, level, slip-resistant path wide enough to walk comfortably and move furniture or equipment in.
- Light the path so the studio is usable and safe after dark, applying the same thinking as a well-planned walkway built for width, materials, and lighting.
- Run conduit for electrical — and plumbing if applicable — in a trench before the pad and path go in, so you are not cutting finished surfaces later.
- Include a pull string in the conduit and have the licensed electrician specify the circuit, depth, and connections; a licensed professional handles the electrical and plumbing work and permits.
- Keep the route clear of tree roots, existing utilities, and drainage lines.
Control Drainage Around the New Structure
Dropping a structure into a yard changes how water moves — it becomes a new obstacle that can dam or redirect runoff. Planning drainage around the pad protects both the structure and the rest of the yard.
- Do not place the pad at the yard's low point where water naturally collects.
- Grade the ground so water sheds around and away from the structure, never toward its walls or the foundation of the house.
- Account for the roof runoff the new structure will shed, and direct it to a safe outlet.
- Add drains or a swale where the structure interrupts an existing drainage path — the same approach covered in fixing yard drainage.
- Keep soil, mulch, and planting from piling against the structure where it traps moisture.
Screen and Landscape So It Blends In
The difference between a backyard office that looks intentional and one that looks like a shipping container parked on the lawn is the garden office landscaping around it. Thoughtful screening and planting tie the structure into the yard.
- Use planting, a privacy hedge, or a screen to soften the structure and provide privacy for the office and the main house.
- Match or coordinate the pad, path, and surrounding materials with the rest of the yard so it reads as designed.
- Create a small planted zone, patio, or seating area by the entrance so the studio feels like part of the garden.
- Keep screening set back enough for maintenance access and so it does not block the path, windows, or drainage.
- Add lighting and finishing touches that connect the studio visually to the house and outdoor living areas.
Frequently Asked Backyard Studio Pad Questions
What Foundation Does a Backyard Studio Need?
It needs a level, load-bearing pad built to shed water — commonly a concrete slab for most studios and offices, a compacted paver or gravel pad for lighter structures, or a pier-and-beam or raised platform on a sloped site. The right type depends on the structure's weight, the soil, the slope, and the builder's requirements. The key in every case is proper base preparation, a level surface, and grading so water drains away rather than collecting underneath.
How Do I Handle Drainage Around a Backyard Office?
Treat the structure as a new obstacle to water. Avoid placing the pad in a low spot, grade the ground so runoff sheds around and away from the walls and the house, and direct the structure's roof runoff to a safe outlet. Where the building interrupts an existing drainage path, add a drain or swale. Planning this before construction keeps water from pooling against the pad, undermining it, or flooding the rest of the yard.
Do I Need a Permit for a Backyard Studio or Office?
It depends on size, utilities, and use — not the name. A small non-habitable shed with no electrical or plumbing is often permit-exempt up to a local size limit but must still meet setback and zoning rules. Adding electrical or plumbing, exceeding the exempt size, or using the space as a habitable room generally triggers building and electrical permits, and a habitable unit may be treated as an ADU. Confirm the requirements with your local building department before you build.
How Do I Make a Backyard Studio Blend Into the Yard?
With landscaping and screening. Use planting or a privacy hedge to soften and screen the structure, coordinate the pad, path, and materials with the rest of the yard, and add a small planted zone or seating area at the entrance so it feels like part of the garden rather than a box on the lawn. Lighting and finishing touches that tie it to the house complete the integration.
Plan Your Studio Pad & Site Today
A backyard office or studio succeeds or fails on the pad, access, drainage, and landscaping around it — the site work that turns a drop-in structure into a space you actually use. Contact BuildCal Landscape for a studio-pad and yard-planning consultation or call +1 (818) 303-1570. Our landscape and hardscape services can build the level pad, access path, utility pathway, and drainage, and add the screening and planting to blend it into your Glendale or Los Angeles yard — while the structure and its building, electrical, and plumbing permits are handled under their own scope by the appropriate professionals.
Thinking about a new outdoor space?
We’d love to hear your ideas. Let’s explore what’s possible—no pressure, just a friendly conversation.
Give us a call:
+1 (818) 303-1570
Frequently Asked Question
DO YOU USE A LOT OF HARSH CHEMICALS AND PESTICIDES IN YOUR LANDSCAPE MAINTENANCE SERVICE?
No – We prefer a more naturalistic approach to practices of fertilization, pest problems, and weed control. While uses of chemicals are at times necessary, they should always be used minimally and in the recommended application