
OUR MISSION IS TO TAILOR FOR EACH CLIENT A BEAUTIFUL, FUNCTIONAL AND ENDURING OUTDOOR ENVIRONMENT THAT WILL PROVIDE A PLACE OF SERENITY FOR FRIENDS AND FAMILY TO APPRECIATE FOR YEARS TO COME.

BuildCal Landscape Decks vs Patios Article
Choosing a Deck or Patio for a Sloped Glendale Yard
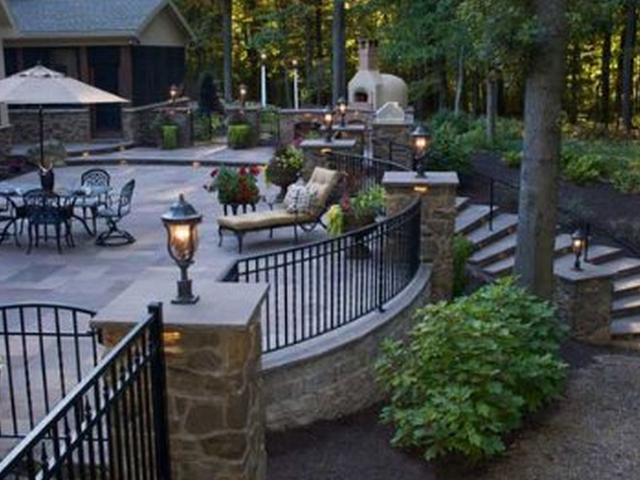
If you are comparing a deck vs patio glendale sloped yard project, the real question is not which one looks better in photos. The real question is which option fits your slope, drainage, safety needs, and long-term maintenance goals.
On flat lots, the choice is often simple. On a sloped yard in Glendale, CA, the decision affects how much grading is needed, how water moves through the yard, how safe the surface feels underfoot, and how well the finished space supports daily outdoor living.
This guide gives you a practical decision flowchart so you can choose the right layout before you commit to a build.
Proof, not vague claims
We’ve been designing outdoor spaces since 2010 — over 14 years of hands-on work right here in Glendale and surrounding neighborhoods.
Our team includes designers and technicians certified by the American Society of Landscape Architects (ASLA) — every project we complete is documented with before-and-after photos.
We use trusted local materials — like California-native stone and drought-resistant plants — so your yard lasts longer and needs less maintenance.
Deck vs patio on a sloped yard: the short comparison
A deck is usually the easier fit when the yard drops noticeably and you want to create a level usable space without major excavation.
A patio often makes more sense when the slope is mild, or when the yard can be graded safely without creating drainage problems or requiring major retaining work.
Deck usually works better when:
- the grade change is obvious
- you want to avoid cutting deeply into the yard
- you want a raised platform for views
- you want to keep water moving underneath rather than collecting against hard surfaces
Patio usually works better when:
- the slope is mild to moderate
- the yard can be shaped into a stable level pad
- you want strong connection to pavers, walkways, fire features, or an Outdoor Kitchen
- you prefer a ground-level Hardscaping feel
If your project includes pavers around the living area, compare your material options in the pavers vs concrete guide.
Decision flowchart: deck vs patio for a sloped yard
Use this simple flowchart before planning the layout.
Start here
1. Does your planned outdoor living area sit on a noticeable slope?
- If no, a patio is often the simpler choice.
- If yes, go to step 2.
2. Can the yard be graded level without pushing water toward the home or creating erosion?
- If yes, a patio may still be the better option.
- If no, go to step 3.
3. Would leveling the area require major excavation, soil export, or a retaining wall system?
- If yes, a deck often becomes the cleaner layout solution.
- If no, go to step 4.
4. Do you want a ground-level space tied into walkways, pavers, and larger Hardscaping features?
- If yes, a patio usually fits better.
- If no, go to step 5.
5. Is long-term slope movement or water flow already a concern?
- If yes, a deck may reduce the amount of grading pressure on the site.
- If no, both can work, and the final decision depends on style, maintenance, and how you want to use the space.
Layout reality in Glendale, CA: what matters most
In Glendale, CA, a slope is rarely just a “shape” issue. It affects:
- grading and drainage
- step transitions
- retaining edges
- slip risk
- how stable the finish feels over time
A patio on a slope often depends on strong base prep, edge restraint, and correct runoff control. A deck on a slope often depends on framing, footing placement, and safe step or railing design.
If slope and runoff are part of your concern, read landscape construction planning before making the final choice.
Safety comparison: deck vs patio on a slope
Deck safety notes
A deck can solve elevation changes cleanly, but it also introduces:
- steps
- railings
- edge drop-offs
- slip risk on wet boards if maintenance is ignored
Patio safety notes
A patio removes raised-edge concerns, but on a sloped site it can create:
- water pooling
- surface slickness
- settling at edges
- uneven pavers if drainage is ignored
For patios built with pavers, proper installation is critical. This local reference helps: paver installation in Glendale, CA.
Maintenance comparison: deck vs patio
Deck maintenance
Decks usually require more ongoing surface care because the exposed structure and finish deal with:
- sun
- movement
- debris buildup between boards
- moisture cycles
Patio maintenance
Patios often require less structural maintenance, but they still need:
- joint sand care if pavers are used
- surface cleaning
- algae prevention in shaded areas
- drainage monitoring around borders and low spots
If you prefer the lower, more integrated look of a patio but want design ideas that still feel high-end, review hardscaping ideas that boost curb appeal and value.
When a patio becomes more complex than a deck
A patio may look simpler on paper, but on a true slope it can become the more complicated option if you need:
- heavy grading
- retaining support
- drainage correction
- rebuilt steps
- stabilized edges
That is often the turning point where a deck becomes more practical for the layout, even if the original idea was a patio.
When a deck becomes the stronger layout choice
A deck is often the better layout when:
- the yard drops away quickly from the house
- you want to preserve existing slope rather than reshape it
- you want usable space without a large retaining system
- you want the outdoor living area to “float” above the terrain
If your main goal is a more usable entertaining zone, pair your decision with ideas from how to create the perfect outdoor entertainment space in Glendale.
You can also review the main decks service page if the slope is already pushing you toward a raised structure.
When a patio still wins on a sloped yard
A patio is often still the better option when:
- the slope is gentle enough to reshape safely
- you want direct connection to the yard
- you want pavers, planters, and walkways to feel continuous
- you prefer a ground-level Hardscaping look over a raised platform
If you are already leaning toward a patio-like material palette, compare how surface choice affects stability and appearance using the pavers vs concrete guide.
The best way to choose: think in daily use, not just structure
Ask yourself:
- Will you carry food and drinks out often?
- Do kids or older family members need an easier walking surface?
- Do you want views, or do you want easier yard access?
- Is your slope already moving water badly?
- Do you want the space to feel elevated, or fully integrated with the landscape?
We start with a personal meeting — we look at your space, listen to you, and say: “This works for you. This doesn’t.”
Q&A homeowners actually ask
I have a small yard… what works for me?
We design compact, low-maintenance yards with easy pathways, drought-tolerant plants, and soft lighting that creates a calm, welcoming feel. You won’t need to mow every week.
My yard is old and messy… can you fix it?
Yes. We specialize in reviving neglected yards — we remove weeds, rebuild paths, add new plants, and install smart irrigation. We turn a “jungle of weeds” into a peaceful retreat.
Can you install outdoor lighting?
Yes. We design lighting that highlights your favorite features — whether it’s your entrance, pool, or favorite tree. The lights are gentle, safe, and energy-efficient.
I want pathways or an outdoor patio?
Yes. We build walkways from natural stone and patios from heat-resistant pavers — all crafted by skilled hands, built to last without cracks or damage.
What makes you different from other companies?
We don’t just plant trees. We design a space where you can sit with your family, drink coffee, and relax. Every project starts with a personal meeting — we listen to you, see your space, and understand how you want to live in it.
Why layout planning matters more than choosing “deck” or “patio” too early
On a sloped yard, the wrong starting assumption creates expensive revisions later. A deck that ignores circulation can feel disconnected. A patio that ignores slope can create drainage trouble and settling.
That is why the best first step is not choosing a material. It is choosing the right layout strategy for the slope.
Book a free layout consultation
If you are deciding between a patio vs deck for a sloped yard in Glendale, CA, the fastest way to avoid the wrong build is to review the layout in person first.
Book a free layout consultation through the decks page or call +1 (818) 303-1570.
We’re the ONLY company in Glendale that offers:
→ A free, no-pressure personal meeting — we walk your yard, listen to you, and learn how you want to live in it
→ Custom designs for each home — no copied templates
→ Drought-resistant plants — so you save water and avoid constant upkeep
→ Guarantee on all work — we don’t just build, we make sure it lasts
Thinking about a new outdoor space?
We’d love to hear your ideas. Let’s explore what’s possible—no pressure, just a friendly conversation.
Give us a call:
+1 (818) 303-1570
Frequently Asked Question
HOW DOES THE DESIGN PROCESS WORK?
While the process may vary depending on the designer, the client’s needs, and the complexity of the project, most residential design projects include the following:
Initial Consultation, This is a chance to meet the designer and review the requirements and objectives of the project. Many designers charge for this visit, so to get the most out of the experience, ask the designer the best way to prepare and be sure you understand exactly what will be covered at this meeting.
Concept Plan. After listening to your ideas and priorities, the designer analyzes the site’s character, strengths and problems, and then develops one or more alternative concept plans for review.
Master Plan. The final master plan represents the culmination of your choices with the designer, and typically includes a complete spatial layout for your outdoor living spaces and other hardscape or architectural concepts.
Planting Plan. This is a working drawing from which the garden will actually be planted, and includes botanical names, container sizes, specific plant locations, and planting instructions to the contractor.
Additional Plan Documents. Depending on the scoop of your project, your designer may also provide a lighting plan, specialized guidelines on planting or irrigation, or notes and sketches on design elements such as water features or furniture and accessories placement.
Installation Assistance Many landscape designers will assist you in soliciting and reviewing construction bids, including referring contractors appropriate for your project. Others may choose to provide drawings only. Designers often stay involved throughout the installation phase to advise on design modifications, material selections and purchase and placement of garden art and accessories.