
OUR MISSION IS TO TAILOR FOR EACH CLIENT A BEAUTIFUL, FUNCTIONAL AND ENDURING OUTDOOR ENVIRONMENT THAT WILL PROVIDE A PLACE OF SERENITY FOR FRIENDS AND FAMILY TO APPRECIATE FOR YEARS TO COME.

BuildCal Landscape Outdoor Structures Article
Building a Deck in Glendale - Permits, Setbacks, Cost Drivers & What to Expect
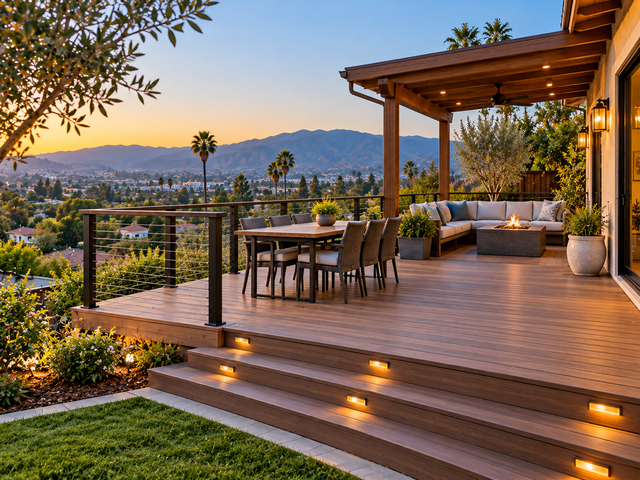
If you're looking into a deck permit in Glendale, the short version is that most real decks need one. Under California's statewide residential code, a deck avoids a building permit only if it's 200 square feet or less, sits no more than 30 inches above grade at every point, stands freestanding (not attached to the house), and doesn't serve a required exit door — fail any one of those and a permit is required. Because a deck is a structure that holds people up, the permit, footings, guardrails, and setbacks all matter. Here's what to expect, what drives the cost, and why a licensed builder is the safe choice. This is general guidance, not legal advice.
Do you need a permit for a deck in Glendale?
Usually, yes. The statewide exemption applies only when a deck is 200 sq ft or less, under 30 inches above grade at all points, freestanding, and not serving an egress door — and a single raised corner or attachment to the house cancels it. Most decks people actually want (raised, attached, or larger) therefore need a building permit, with guardrails, footings, and setbacks reviewed. Cities can also be stricter than the state, so always confirm current requirements with Glendale Building & Safety before you build. This information is current as of October 2026.
What does building a deck involve?
A deck is a structural project: footings sized to the soil and load, posts and beams, joists, a ledger connection if it attaches to the house, the decking surface, and code-compliant guardrails and stairs. On a slope, it also ties into how the grade is handled. Done right, it's engineered to carry weight safely for years — which is why it belongs with a licensed design-build contractor rather than a casual carpenter. BuildCal approaches decks through its deck design and construction services, and you can see the range of styles in our custom deck ideas for Glendale homes.
Permits, setbacks, and guardrails
Beyond the permit threshold, two things trip up homeowners. Setbacks dictate how close a deck can sit to property lines, and they vary by zone — a deck can't necessarily extend to the fence. Guardrails are required once a walking surface is more than 30 inches above grade; code generally calls for a guard around 42 inches tall with balusters spaced so a small child can't pass through (commonly a 4-inch sphere rule). Stairs have their own requirements. These specifics are confirmed with the building department during design, and our pergola and deck permit checklist for Glendale is a useful starting reference.
What drives deck cost?
Rather than a price, here's what moves it — because a low ground-level platform and a raised, attached deck on a slope are very different builds. This framing is current as of October 2026, and a real figure comes from an on-site assessment.
- Size. Square footage sets the baseline for materials and labor.
- Height. A raised deck needs taller posts, more footings, guardrails, and stairs — all of which add cost and usually trigger a permit.
- Material. Wood and composite differ in cost and upkeep (more below).
- Footings. Soil type and load determine footing size and number; hillside or clay soils often need more.
- Access. Tight or sloped sites that can't take equipment mean more hand labor.
- Railings and stairs. Railing style and stair runs add material and detail work.
- Permit and engineering. Attached, raised, or hillside decks add design and review steps.
Composite vs. wood decking
This is a trade-off, not a winner-takes-all. Wood (including pressure-treated and premium species) usually costs less upfront and offers a natural look, but it needs regular sealing or staining and more maintenance over time. Composite costs more upfront but resists rot, insects, and fading and needs far less upkeep. Neither is simply "better" — the right choice depends on your budget, how much maintenance you want to do, and the look you prefer. A good builder will lay out both honestly rather than steer you to one.
Deck planning factors at a glance
| Factor | When it matters | Key considerations | Notes before starting |
|---|---|---|---|
| Permit | Raised, attached, large, or egress decks | Exemption is narrow; most decks need one | Confirm with Glendale Building & Safety |
| Setbacks | Every deck near a property line | Vary by zone; limit how far it can extend | Check before finalizing size |
| Guardrails | Surface over 30 in above grade | ~42 in guard, safe baluster spacing | Required for safety and code |
| Material | Every deck | Wood (upkeep) vs composite (low maintenance) | Match to budget and maintenance appetite |
| Footings | Every deck, more on slopes | Sized to soil and load | Structural core of a safe deck |
Who typically needs a deck?
Homeowners wanting usable outdoor living space are the core — especially on sloped or hillside lots in Glendale, La Crescenta, and La Cañada, where a deck turns an unusable grade into flat, functional space. It also suits owners replacing an aging or unsafe deck, and those choosing between a deck and a patio. If your yard slopes, our guide on choosing a deck or patio for a sloped Glendale yard helps you decide which fits.
What mistakes lead to a failed, delayed, or costly deck?
- Assuming a deck is permit-exempt when its height, size, or attachment requires one.
- Ignoring setbacks and having to redesign or move the deck.
- Undersizing footings for the soil and load, risking settling or failure.
- Skimping on guardrails or stairs that must meet code for safety.
- Hiring an unlicensed builder for a structure that holds people up.
- No written scope, so material and timeline costs drift.
How do you choose the right landscaping company in Glendale?
Because a deck is structural, choose a licensed landscape contractor (CSLB) with real deck-building experience who handles permits, setbacks, footings, and guardrails to code — not just the decking surface. Look for a clear written estimate and scope, knowledge of Glendale's permit process, and an honest walk-through of wood versus composite. For raised or hillside decks especially, licensing and insurance protect you if something goes wrong. A builder who treats the footings and guardrails as seriously as the finish is the one you want.
How does BuildCal help you?
BuildCal is a licensed landscape contractor (California State License Board / CSLB) in Glendale, and we design and build decks as the structures they are — proper footings sized to your soil, code-compliant framing, guardrails, and stairs, finished in the wood or composite that fits your budget and maintenance preference. We start with an on-site assessment of the grade, soil, access, and how you'll use the space, identify permit and setback requirements, and provide a written estimate and scope before any work begins. For sloped and hillside lots common across the foothills, we build the deck to turn that grade into safe, usable outdoor living space.
Steps to request your project from BuildCal
- Share a few photos of the space and a short description of the deck you want.
- Schedule an on-site assessment of the grade, soil, access, and how you'll use it.
- Receive a written estimate with scope, materials, and timeline, including permit and setback steps.
- Approve the plan and schedule the work.
- Construction and a final walkthrough, with cleanup and aftercare notes.
Frequently asked questions about building a deck in Glendale
Do I need a permit to build a deck in Glendale?
Most likely. California's exemption applies only to a deck that is 200 square feet or less, no more than 30 inches above grade at every point, freestanding, and not serving a required exit door — and failing any one of those means you need a permit. Raised, attached, or larger decks therefore almost always require one. Cities can be stricter than the state, so confirm current rules with Glendale Building & Safety before building. This is general guidance, not legal advice.
How high can a deck be before it needs guardrails?
Guardrails are generally required once the walking surface is more than 30 inches above grade. Code typically calls for a guard around 42 inches tall with balusters spaced closely enough that a small child can't slip through — commonly described as a 4-inch sphere rule. Stairs have their own requirements too. The exact figures are confirmed with the building department during design, and a licensed builder makes sure the guardrails and stairs meet current code.
How much does a deck cost in Glendale?
There's no honest flat figure, because cost depends on size, height, material, footings, railings, access, and whether a permit or engineering is needed. A low ground-level platform is a very different project from a raised, attached deck on a slope. The reliable way to know is an on-site assessment and a written estimate. Costs vary with site conditions and materials, and this framing is current as of October 2026.
Is composite or wood decking better?
Neither is simply better — it's a trade-off. Wood usually costs less upfront and gives a natural look, but needs regular sealing or staining and more maintenance. Composite costs more upfront but resists rot, insects, and fading and needs far less upkeep over time. The right choice depends on your budget, how much maintenance you're willing to do, and the look you want. We lay out both honestly so you can decide based on your priorities.
How close to my property line can a deck be?
That's governed by setback rules, which vary by zone and limit how close a deck can sit to property lines — so a deck can't necessarily extend to the fence. Setbacks are one of the most common reasons a deck design has to change, so it's worth checking early. We confirm the applicable setbacks with the building department during design and size the deck to comply, avoiding a costly redesign later.
Do I need a licensed contractor to build a deck?
For a safe, code-compliant deck, you want one. A deck is a structure that holds people and furniture up, with footings, framing, guardrails, and stairs that must meet code — work a licensed landscape contractor (CSLB) is qualified to do and that protects you if problems arise. An unlicensed builder may be cheaper upfront, but the risk and the cost of fixing unsafe or non-permitted work are far higher. Licensing also means the permit and inspection side is handled properly.
Request your estimate today
If you're planning a deck in Glendale or the greater Los Angeles area, the right first step is an assessment of your grade, soil, and how you'll use the space — plus a clear read on the permit and setback requirements. Send BuildCal a few photos of your yard to schedule an on-site assessment and get a written estimate before any work begins. Call (818) 303-1570 or request your free estimate online.
Thinking about a new outdoor space?
We’d love to hear your ideas. Let’s explore what’s possible—no pressure, just a friendly conversation.
Give us a call:
+1 (818) 303-1570
Frequently Asked Question
WILL YOU WORK WITH MY HOA?
Yes - While individual requirements of HOAs can be as diverse of the properties they represent, a set of established and agreed upon standards must be maintained. We will work closely with your HOA to conform to all specifications and approval processes while bringing out your property's absolute best.