
OUR MISSION IS TO TAILOR FOR EACH CLIENT A BEAUTIFUL, FUNCTIONAL AND ENDURING OUTDOOR ENVIRONMENT THAT WILL PROVIDE A PLACE OF SERENITY FOR FRIENDS AND FAMILY TO APPRECIATE FOR YEARS TO COME.

BuildCal Landscape Hardscape & Patios Article
Retaining Wall Cost & Permits in Glendale / LA - When You Need One and What It Takes
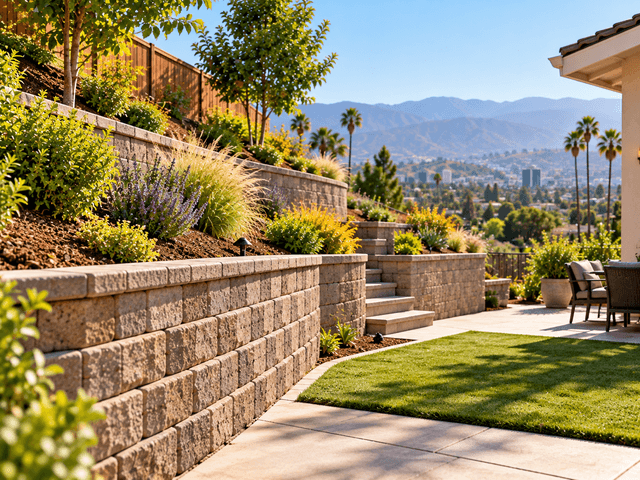
If you're researching a retaining wall permit in Los Angeles or Glendale, start with two questions: how tall is the wall, and is anything pushing on the soil behind it? In California, a wall over four feet — measured from the bottom of the footing to the top — generally needs a building permit and engineered design, and so does any wall supporting a surcharge (a slope, driveway, or structure above it), regardless of height. Cost depends on height, length, material, engineering, drainage, soil, and access. Below is how permits work, what drives the price, and the one detail that prevents most wall failures. This is general guidance, not legal advice.
When does a retaining wall need a permit?
As a general rule in California, a retaining wall needs a building permit when it's over four feet tall measured from the bottom of the footing to the top, or when it supports a surcharge — a slope that keeps rising behind it, a driveway or parking area above, a structure near the top, or another wall stepped above — at any height. Engineered design is typically required for taller or surcharged walls. Hillside areas and individual cities can be stricter, and a separate grading permit may apply. Always confirm current thresholds with your local building department before building. This information is current as of October 2026.
What does a retaining wall project involve?
A retaining wall holds back soil and manages the forces and water behind it — which makes it a structural project, not just a stack of blocks. A proper wall includes a footing sized to the load, the wall structure itself, reinforcement where required, backfill, and drainage behind the wall to relieve water pressure. On a slope or hillside it may also tie into grading. This work sits within BuildCal's hardscape construction services, and the right approach depends heavily on the site's soil, grade, and what sits above the wall.
Why drainage and backfill are the #1 detail
If there's one thing that decides whether a retaining wall lasts, it's drainage and proper backfill. Water building up in the soil behind a wall creates enormous hydrostatic pressure — often the real reason walls bulge, crack, lean, and fail. A correctly built wall includes drainage behind it (gravel backfill, a drainage pipe, and weep holes or outlets) so water escapes instead of pushing. Our guide on the drainage detail that prevents wall failure covers exactly why this matters. Skip it to save money, and the wall is on borrowed time.
When do you need a retaining wall?
Homeowners usually need one in a few clear situations: a sloped or hillside lot where soil needs to be held back to create usable, level space; an existing wall that's leaning, bulging, cracking, or failing; erosion threatening the yard or foundation; or a terracing project to turn a steep slope into flat "rooms." If your current wall shows warning signs, our overview of signs a retaining wall is failing helps you judge whether it needs repair or replacement before it gives way.
What drives retaining wall cost?
Rather than a price, here's what actually moves the number — because a short garden wall and an engineered hillside wall are entirely different projects. This framing is current as of October 2026, and a real figure comes from an on-site assessment.
- Height. Taller walls carry more load, often triggering engineering and reinforcement, which raises cost sharply past the permit threshold.
- Length. More linear feet means more material and labor.
- Material. Block, poured concrete, segmental systems, and stone differ in cost, look, and structural capacity.
- Engineering. Walls that require an engineered design add design cost and more involved construction.
- Drainage. Proper backfill, gravel, pipe, and weep outlets are essential and part of the scope — not an optional add-on.
- Soil and slope. A steep hillside or expansive clay soil raises the engineering and construction effort.
- Access. Tight or steep sites that can't take machinery mean more hand labor.
Block vs. concrete and other materials
Material choice affects both cost and structure. Segmental block systems are popular for their look and flexibility; poured concrete offers strength for taller or heavily loaded walls; natural stone brings a premium appearance. The right choice depends on the wall's height, the load, the soil, and the look you want — not on price alone. Our retaining wall design ideas for Glendale show how different materials work in real yards. Whatever the material, the footing, reinforcement, and drainage behind it are what carry the load.
What to check before starting your retaining wall project
- How tall will the wall be, measured from the bottom of the footing to the top?
- Is there a slope, driveway, or structure above it (a surcharge)?
- Have you confirmed permit and engineering requirements with your city?
- Does the design include drainage behind the wall and proper backfill?
- What's the soil like — stable, or expansive clay on a slope?
- Is the contractor licensed and experienced with structural hillside work?
Permit & project factors at a glance
| Factor | When it applies | Key considerations | Notes before starting |
|---|---|---|---|
| Permit needed | Over ~4 ft (footing to top), or any surcharge | Engineered design typically required | Verify current rules with your city |
| Surcharge | Slope, driveway, or structure above | Requires a permit at any height | Common on hillside lots |
| Drainage & backfill | Every retaining wall | Gravel, pipe, weep outlets relieve pressure | The #1 failure-prevention detail |
| Cost drivers | Height, length, material, engineering, access | Soil and slope raise the effort | Firm price from on-site assessment |
What mistakes lead to a failed or costly wall?
- Skipping drainage and proper backfill, so water pressure cracks or topples the wall.
- Building over the height or surcharge threshold without a permit or engineering.
- Undersizing the footing or reinforcement for the load and soil.
- Hiring a handyman for a structural wall that needs a licensed contractor.
- Ignoring the slope and soil type behind the wall.
- Choosing the lowest bid without checking what's specified below grade.
How do you choose the right landscaping company in Glendale?
A retaining wall is structural, so the stakes are higher than with decorative work. Choose a licensed landscape contractor (CSLB) with real experience in hillside and retaining work, who handles permits and engineered design where required, and whose scope spells out the footing, reinforcement, backfill, and drainage — not just the visible wall. A proper written estimate, insurance, and knowledge of Glendale and LA code are essential. For a wall holding back soil above your home or a neighbor's, a licensed contractor isn't a luxury — it's protection.
How does BuildCal help you?
BuildCal is a licensed landscape contractor (California State License Board / CSLB) based in Glendale, and we treat retaining walls as the structural work they are. We start with an on-site assessment of the height, slope, soil, and what sits above the wall, identify whether a permit and engineered design are required, and build in the drainage and backfill that keep a wall standing. You get a written estimate and scope that covers the footing, reinforcement, materials, and drainage before any work begins, and we coordinate engineering and permits where the project calls for them. We'll give you an honest read on whether an existing wall needs repair or full replacement, rather than a one-size answer.
Steps to request your project from BuildCal
- Share photos of the wall or slope and a short description of the situation.
- Schedule an on-site assessment of the height, grade, soil, drainage, and access.
- Receive a written estimate with scope, materials, drainage, and timeline, including any permit and engineering steps.
- Approve the plan and schedule the work.
- Construction and a final walkthrough, with cleanup and aftercare notes.
Frequently asked questions about retaining wall permits and cost
Do I need a permit for a retaining wall in Los Angeles or Glendale?
Generally, yes if the wall is over four feet measured from the bottom of the footing to the top, or if it supports a surcharge — a slope, driveway, or structure above it — at any height. Engineered design is typically required for taller or surcharged walls. Hillside areas and individual cities can be stricter, and a separate grading permit may apply. This is general guidance, not legal advice, so confirm current requirements with your local building department first.
Why does the 4-foot rule measure from the footing, not the ground?
Because the footing is part of the structure holding everything back. California's rule measures from the bottom of the footing to the top of the wall, so a wall showing only about three and a half feet of visible face can still exceed four feet overall and need a permit. This catches many homeowners by surprise. When in doubt, have the total height assessed rather than guessing from what's visible above ground.
What makes retaining walls fail?
Most often, water. Without proper drainage and backfill, water builds up in the soil behind the wall and creates pressure that makes it bulge, crack, lean, or collapse. Undersized footings, missing reinforcement, and ignoring a surcharge load are other common causes. That's why drainage behind the wall — gravel backfill, a pipe, and weep outlets — is the single most important detail, and why cheap walls that skip it tend to fail.
What drives the cost of a retaining wall?
Height, length, material, whether engineering is required, drainage, soil type, slope, and site access. A short garden wall on flat, stable ground is a very different project from an engineered hillside wall holding back a slope. Because these variables swing the price widely, there's no honest flat figure — a reliable number comes from an on-site assessment. Costs vary with site conditions, and this framing is current as of October 2026.
Can I build a retaining wall myself?
A low, non-structural garden wall under the permit threshold may be DIY-friendly, but any wall that's taller, holds back a slope, or carries a surcharge is structural and risky to build without the right expertise. A failed retaining wall can damage your property or a neighbor's and become a serious liability. For walls that need a permit or engineering, a licensed landscape contractor is the safer, and often the legally required, choice.
Do you handle the permit and engineering?
Yes. When a wall requires a permit and an engineered design, we coordinate those as part of the project and build to the approved plan. During the on-site assessment we identify whether your wall crosses the height or surcharge threshold, then include the permit and engineering steps in the written scope and timeline. That way the structural and code side is handled properly rather than left for you to navigate alone.
Request your estimate today
If you're planning a retaining wall in Glendale or the greater Los Angeles area — or worried about one that's starting to lean — the right first step is an honest assessment of the height, soil, and drainage. Send BuildCal a few photos of your wall or slope to schedule an on-site evaluation and get a written estimate, including any permit and engineering steps, before work begins. Call (818) 303-1570 or request your free estimate online.
Thinking about a new outdoor space?
We’d love to hear your ideas. Let’s explore what’s possible—no pressure, just a friendly conversation.
Give us a call:
+1 (818) 303-1570
Frequently Asked Question
WHY DO I NEED TO HIRE A LICENSED CONTRACTOR WHEN AN UNLICENSED ONE MAY BE CHEAPER?
There is always a price. Working with a licensed contractor is highly recommended for many reasons: A licensed and insured contractor offers many protections to the property owner, especially regarding residential properties. A contractor cannot obtain a State Contractors License without first possessing a minimum amount of experience. In addition, the contractor must pass a business management test. The applicant also may be subject to a criminal history background check, and must not have any unresolved contracting complaints outstanding. Here in California, if a contractor has employees, they're required to carry workers compensation insurance. The importance of this alone cannot be overstated. If a worker is injured on your property and the contractor doesn't have insurance, you could be legally liable to pay for injuries and rehabilitation. Your homeowner's insurance may not cover those costs