
OUR MISSION IS TO TAILOR FOR EACH CLIENT A BEAUTIFUL, FUNCTIONAL AND ENDURING OUTDOOR ENVIRONMENT THAT WILL PROVIDE A PLACE OF SERENITY FOR FRIENDS AND FAMILY TO APPRECIATE FOR YEARS TO COME.

BuildCal Landscape Outdoor Structures Article
Deck vs. Patio in SoCal - Which Fits Your Yard, Slope & Budget
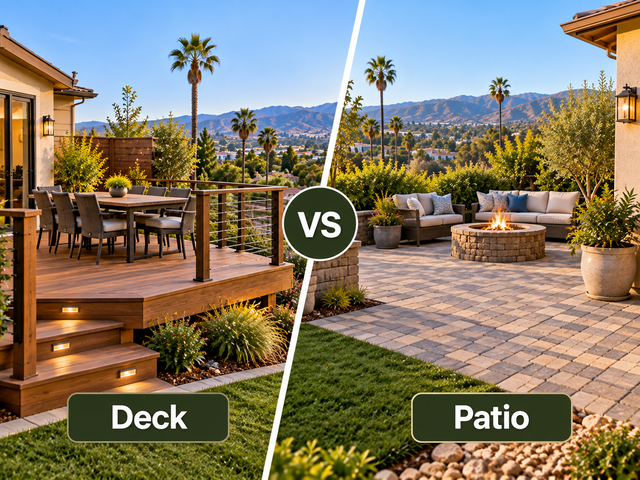
When homeowners weigh deck vs. patio, the deciding factor usually isn't taste — it's the yard itself. On a flat, level grade, a paver patio is often the simpler, lower-cost choice; on a slope or hillside, a raised deck turns unusable ground into flat, functional space without heavy excavation. Budget, permits, drainage, and how much upkeep you want all factor in too. There's no universal winner: the right answer depends on your site and how you'll use the space. Here's a straight, even-handed framework to decide, and how a licensed design-build contractor helps you choose. This is current as of October 2026.
Deck or patio?
Choose a patio when your yard is relatively flat and you want a durable, ground-level surface — it's usually simpler to build and lower cost on level grade. Choose a deck when the yard slopes or drops away, since a raised deck creates flat, usable space over a grade that a patio can't easily sit on. Also weigh budget, maintenance (patios are generally lower-upkeep; wood decks need sealing), permits (raised decks usually need one), and drainage. The best choice is site-dependent, which is why an on-site look matters.
What's the real difference between a deck and a patio?
A patio is a ground-level surface — pavers, concrete, or stone — built on a prepared, compacted base directly on the graded ground. A deck is an elevated structure of footings, framing, and decking that sits above the ground, which is what lets it span a slope or a drop. That structural difference drives almost everything else: cost, permits, drainage, and which yards each suits. BuildCal builds both, through its deck design and construction and its hardscape patio work, so the recommendation follows your yard rather than a single product.
The decision framework- what should decide it
Grade and slope
This is the biggest factor. On flat ground, a patio sits naturally and economically. On a slope, a patio would require significant grading, fill, or a retaining wall to create a level pad — while a deck simply stands on footings above the grade. For sloped and hillside lots common across the foothills, a deck is often the more practical answer, as our guide on choosing a deck or patio for a sloped Glendale yard explains. If your yard is steep, our overview of how to make a sloped backyard usable is worth a read first.
Budget
On level ground, a patio is often the lower-cost option because it needs no structural framing. On a slope, the comparison can flip — building up a level pad for a patio (grading, fill, retaining) may cost as much as or more than a deck. So "cheaper" depends on the grade, not the surface type alone. Cost drivers for both come down to size, site conditions, materials, and access.
Permits
Raised decks generally require a building permit (and guardrails) once they're more than a low height above grade, while a ground-level patio often doesn't — though significant grading or structures can trigger their own permits. Permit needs vary by city and situation, so confirm with your local building department. A licensed contractor identifies which applies during design.
Drainage
A patio must be graded to shed water away from the house, and poor drainage shows up as pooling. A deck lets water pass through or run off beneath it, but the ground below still needs to drain properly. Either way, drainage is part of the design, not an afterthought.
Maintenance
Patios are generally low-maintenance — occasional cleaning and joint-sand top-up for pavers. Decks vary by material: composite is low-upkeep, while wood needs periodic sealing or staining. Factor in how much ongoing care you're willing to do.
Deck vs. patio at a glance
| Factor | Patio | Deck |
|---|---|---|
| Best for | Flat, level yards | Slopes, drops, hillside lots |
| Structure | Ground-level on compacted base | Elevated on footings and framing |
| Cost on flat ground | Often lower | Often higher |
| Cost on a slope | Can rise (grading/retaining) | Often more practical |
| Permit | Often not for ground-level | Usually required when raised |
| Maintenance | Low | Low (composite) to moderate (wood) |
Who typically faces this decision?
Homeowners building out a backyard for dining or lounging, owners of sloped or hillside lots in Glendale, La Crescenta, and La Cañada deciding how to gain usable space, and anyone replacing a tired yard surface. New-build and renovation owners often weigh both as part of a larger plan. The common thread is wanting functional outdoor living space and not being sure which structure fits the yard and budget.
What mistakes lead to the wrong choice?
- Picking a patio for a sloped yard and discovering the grading or retaining cost erases the savings.
- Building a deck on flat ground where a patio would have been simpler and cheaper.
- Ignoring drainage, so a patio pools or the ground under a deck stays soggy.
- Overlooking permit needs for a raised deck.
- Choosing on surface price without factoring in maintenance over time.
- Skipping an on-site assessment that would have revealed the grade and soil realities.
What to check before you decide
- Is your yard flat, gently sloped, or steep?
- How do you plan to use the space — dining, lounging, entertaining?
- What's your budget, and does the grade change the cost comparison?
- Are you prepared for a permit if a raised deck is the fit?
- How does water currently move across the yard?
- How much ongoing maintenance are you willing to do?
How do you choose the right landscaping company in Glendale?
Because this decision hinges on grade, drainage, and structure, choose a licensed landscape contractor (CSLB) who builds both decks and patios and will recommend based on your yard rather than whatever they prefer to sell. Look for a real on-site assessment, a clear written estimate and scope for whichever option fits, and experience with sloped-lot work and local permits. A builder who can do either has no reason to push you toward the wrong one.
How does BuildCal help you?
BuildCal is a licensed landscape contractor (California State License Board / CSLB) in Glendale, and because we design and build both decks and hardscape patios, our recommendation follows your yard, not a single product. We assess the grade, soil, drainage, access, and how you'll use the space, then advise whether a patio, a deck, or a combination makes the most sense — and we handle the grading, base, drainage, footings, and any permits accordingly. You get a written estimate and scope before work begins. Whether the answer is a paver patio on level ground or a deck over a slope, the goal is usable outdoor space built to last.
Steps to request your project from BuildCal
- Share a few photos of the yard and a short description of how you want to use it.
- Schedule an on-site assessment of the grade, soil, drainage, and access.
- Receive a written estimate with the recommended option, scope, materials, and timeline.
- Approve the plan and schedule the work.
- Installation and a final walkthrough, with cleanup and aftercare notes.
Frequently asked questions about deck vs. patio
Is a deck or a patio better for my yard?
It depends mostly on your grade. A patio suits flat, level yards and is often simpler and lower-cost there; a deck suits slopes and drops, because it stands on footings above the grade and creates flat space a patio can't easily sit on. Budget, permits, drainage, and maintenance also factor in. There's no universal winner — the right choice is site-dependent, which is why an on-site assessment of your yard is the best starting point.
Is a deck or patio cheaper?
On flat ground, a patio is often the lower-cost option because it needs no structural framing. But on a slope, building a level pad for a patio can require grading, fill, or a retaining wall that pushes the cost up to or beyond a deck's. So the cheaper option flips depending on the grade. Cost also varies with size, materials, access, and site conditions, so a real comparison comes from an on-site estimate. This is current as of October 2026.
Which is better for a sloped backyard?
Usually a deck. On a meaningful slope, a raised deck on footings creates level, usable space without the heavy grading, fill, or retaining walls a patio would need to sit on the same ground. Patios work on slopes too, but often only after significant site work. For hillside and sloped lots common across the foothills, a deck is frequently the more practical and economical route — though the final call depends on the specific grade and soil.
Do I need a permit for a deck or a patio?
Generally, a raised deck requires a building permit (and guardrails) once it's more than a low height above grade, while a ground-level patio often doesn't — though significant grading or structures can trigger their own permits. Requirements vary by city and situation and change over time, so confirm with your local building department. We identify which permits apply during design and include them in the scope, so there are no surprises mid-project.
Which needs more maintenance, a deck or a patio?
Patios are generally the lower-maintenance choice — mostly occasional cleaning and, for pavers, topping up joint sand. Decks depend on the material: composite decking is low-upkeep, while wood needs periodic sealing or staining to hold up in the SoCal sun. If minimal ongoing care is a priority, a patio or a composite deck leans that way. We factor your maintenance preference into the recommendation and material choice.
Can I have both a deck and a patio?
Often, yes — and on many yards it's the best answer. A deck off the house can step down to a patio on a lower, flatter area, giving you two connected outdoor "rooms" that each suit their part of the grade. Combining them is common on sloped lots and in larger backyard designs. During the assessment we look at whether a combination makes better use of your yard than either one alone.
Request your estimate today
If you're deciding between a deck vs. patio for your SoCal yard, the clearest next step is an on-site look at your grade, soil, and drainage — because that's what should drive the choice. Send BuildCal a few photos of your space to schedule an assessment in Glendale or the greater Los Angeles area and get a written estimate for the option that truly fits, before any work begins. Call (818) 303-1570 or request your free estimate online. For planning a patio specifically, our guide on how to plan a patio for a Glendale home is a helpful start, and our custom deck ideas show what's possible on the deck side.
Thinking about a new outdoor space?
We’d love to hear your ideas. Let’s explore what’s possible—no pressure, just a friendly conversation.
Give us a call:
+1 (818) 303-1570
Frequently Asked Question
WILL YOU WORK WITH MY HOA?
Yes - While individual requirements of HOAs can be as diverse of the properties they represent, a set of established and agreed upon standards must be maintained. We will work closely with your HOA to conform to all specifications and approval processes while bringing out your property's absolute best.