
OUR MISSION IS TO TAILOR FOR EACH CLIENT A BEAUTIFUL, FUNCTIONAL AND ENDURING OUTDOOR ENVIRONMENT THAT WILL PROVIDE A PLACE OF SERENITY FOR FRIENDS AND FAMILY TO APPRECIATE FOR YEARS TO COME.

BuildCal Landscape Hardscaping Article
Sloped Backyard You Can't Use? Terracing, Steps, and Flat
QUICK ANSWER
Do not start by asking how to level the whole slope. Start by choosing the two or three activities the yard is missing, then create only enough stable, accessible flat space for those activities. A terraced backyard can work well when retaining walls, drainage, steps, planting, and utilities are designed as one system. On very steep or difficult sites, a deck may create usable space with less cut-and-fill than a large patio. The right first step is a slope feasibility study, not a wall material selection.
A steep backyard can make a large lot feel strangely small. The usable ground shrinks to a narrow strip by the house, the rest of the property becomes a view you look at rather than a space you use, and every idea seems to start with the same expensive question: how do we flatten the hill? That is usually the wrong starting point. If you are asking how to make a sloped backyard usable, begin with the two or three activities the yard is missing, then create only enough stable, accessible flat space for those. The practical options are one flat room, several terraces, a deck, a hybrid, or a circulation-first plan of steps and landings. This guide compares them so you can decide where level ground earns its footprint, where the slope should stay planted, and when a feasibility review has to come first. If the project includes permanent retaining, patio, or stair work, review our hardscaping services before choosing a final layout.
Start With Outdoor Rooms Not Retaining Walls
Retaining walls are a construction tool. They are not the goal. The goal is a place where something useful happens. Before drawing wall lines, name the outdoor rooms you actually want, the same way good outdoor living space planning starts with how people move, sit, and gather:
- A dining terrace large enough for a table and circulation.
- A lounge room with chairs, a fire feature, or a view.
- A play or flexible lawn or pad where movement is possible.
- A garden terrace that can be reached without climbing loose soil.
- A destination overlook or deck higher on the property.
- A service zone for storage, trash access, or utilities.
- A quiet planted slope that stays intentionally unbuilt because flattening it would add more structure than value.
Once each room has a job, the slope becomes easier to edit. You are no longer trying to flatten everything. You are deciding where level ground earns its footprint.
How to Make a Sloped Backyard Usable
There are five practical strategies, and most strong hillside plans combine two of them. The right choice depends on grade, drainage, access, trees, utilities, and the structural work the site can support.
| Strategy | What It Creates | Best When | Main Constraint |
|---|---|---|---|
| One flat pad near the house | A single patio, lounge, play area, or dining room | You need one strong everyday space more than a fully terraced yard | Cut/fill balance, retaining edge, drainage, access |
| Terraced backyard | Several smaller usable levels separated by retaining elements | The slope is long enough to support multiple rooms | Wall interaction, drainage, step connections, permits |
| Deck over the slope | A level platform with less ground reshaping below | The terrain is steep, access is difficult, or views are valuable | Footings, structure, guards, fire exposure, permits |
| Hybrid deck + terrace | One elevated room plus one or more ground-based rooms | A single solution does not fit the whole property | Coordination of structure, walls, stairs, drainage |
| Circulation-first upgrade | Steps, landings, paths, and lighting without major flattening | The slope has destinations already but is hard to reach | Comfort, code, drainage, handrails and guards where required |
Create One Flat Room Where You Use It Most
Many homeowners assume a sloped yard needs a full terracing project. Sometimes it needs one excellent landing. If the house opens onto a narrow strip before the grade falls away, creating one larger flat room near the house can change how the entire property feels. That room might hold dining, grilling, a lounge, or a small flexible play area. The advantage is focus: instead of spreading structural work across the entire slope, you concentrate it where daily life happens. The feasibility questions are:
- How much cut can be made into the slope without creating a tall upslope wall?
- How much fill would be needed on the downslope side, and how is that edge retained?
- Where does surface water go after the grade changes?
- What loads sit above or below the new wall — a patio, driveway, structure, fence, pool, or another slope?
- Can equipment and materials reach the work area?
- Does the new room preserve access to utilities, gates, drainage routes, and existing trees?
A modest pad that is well placed often feels more useful than a much larger terrace that is difficult to reach or disconnected from the house.
Turn the Hill Into a Terraced Backyard
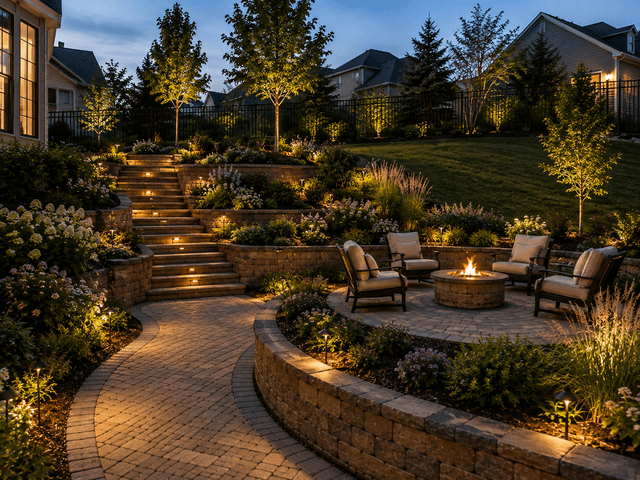
Terracing works when the yard needs more than one destination. Instead of one tall elevation change, the slope is divided into a sequence of flatter zones. The retaining elements define the rooms; the landings, stairs, and planting make them feel connected. A useful tiered yard design might look like:
- Upper dining terrace connected directly to the house.
- Middle lounge or garden room one level down.
- Lower flexible pad, play area, orchard, or destination seating.
- Planted slope or natural buffer beyond the last usable room.
The important word is usable. A three-foot strip of flat soil behind a wall may count as a terrace geometrically, but it is not automatically a room. Furniture depth, circulation, planting, drainage, edge conditions, and stair landings all consume space. Because the walls carry the whole system, it helps to understand why cheap retaining walls fail on sloped yards before committing to a multi-wall layout.
Tiered Walls Are Not Automatically Independent Walls
One of the biggest design mistakes is assuming that several shorter retaining walls are automatically simpler than one taller wall. When retaining walls are close together, the upper wall, soil, patio, fence, or other load can create surcharge or interact with the wall below. The correct spacing and engineering depend on wall height, slope, soil, geometry, and the specific retaining system. Local zoning can also control the number, height, and spacing of successive walls. As one current example, Glendale's site-planning code places specific limits on successive retaining walls and their separation in certain conditions. Those local dimensions are not a universal Southern California design rule, but they show why a "stack several small walls" concept still needs site-specific review.
TERRACING RULE
Use multiple levels because they create better outdoor rooms, not as a way to avoid engineering or permit review. A tiered retaining system should be evaluated as a hillside system, including the loads above and below each wall.
Use a Deck When Leveling Fights the Site
Sometimes the slope is telling you not to excavate it aggressively. A deck can create a level outdoor room above a steep grade while leaving more of the existing terrain below in place. That can be especially attractive when the best view is farther out or higher than the house-level patio. A deck is not automatically easier or permit-free. It creates a different structural problem: footings, framing, lateral resistance, guards, stairs, wildfire exposure, maintenance access, and the relationship to the slope below. The advantage is that you may be able to gain usable square footage without building a long retaining wall and a large fill pad. If you are choosing between a ground-based terrace and an elevated structure, our decks and outdoor structures services page shows how a raised platform can work with, rather than against, a hillside.
Combine a Deck With One or Two Terraces
The best hillside solution is often mixed. For example, a deck might extend from the house over the steepest section, while a lower portion of the yard is terraced into a planted lounge. Or a patio may occupy the easiest grade near the house while a smaller destination deck captures the view farther uphill. A hybrid plan lets each part of the site use the construction method that makes sense instead of forcing every square foot into retaining walls or every square foot onto a deck. The design challenge is circulation. The spaces need a clear path between them, and that path should not feel like an emergency staircase added after the rooms are finished.
Build the Circulation Spine and Steps First
Some slopes are not unusable because they lack destinations. They are unusable because reaching those destinations feels difficult or unsafe. Hillside steps, landings, and paths can make an enormous difference even when you do not create large flat rooms. A good circulation spine does three jobs:
- Breaks a long elevation change into understandable segments.
- Creates landings where people can pause, turn, open a gate, or enter a terrace.
- Provides a defined route for lighting, planting transitions, and sometimes drainage coordination.
Outdoor stairs are building elements, not decorative stepping stones, once they become a primary route between significant levels. Depending on the design, code requirements can apply to risers, treads, landings, handrails, guards, lighting, and openings. Verify the current rules for the property and design the staircase at the same time as the terraces, not after.
Leveling a Slope Is More Than Moving Dirt
The phrase "leveling a slope" sounds simple because the final surface is simple. The construction below it is not. Creating a flat pad usually means some combination of cut and fill. Cut removes soil from the high side. Fill adds material to the low side. Both operations can change water flow, loads, and the relationship between your yard and neighboring grades. The feasibility review should ask:
- Can the desired room be created mostly with cut, mostly with retained fill, or a balanced combination?
- Will excavation approach a house foundation, property line, existing wall, pool, tree root zone, or utility?
- Does the new fill require retaining or engineered compaction?
- Where will excavated soil go if it cannot remain on site?
- Does the project fall within a hillside grading area or other local grading-permit trigger?
- Will temporary excavation require shoring or special access planning?
Los Angeles, for example, requires grading permits for grading work in its hillside grading area and identifies retaining-wall cuts, backcuts, backfill, slope repairs, and substantial cut-and-fill work as grading-plan-check concerns. Other cities use different thresholds. This is why feasibility should come before a final terrace layout.
Drainage Decides Whether the New Flat Rooms Stay Flat
A sloped yard already has a water story. Terracing rewrites it. Before construction, rainfall and irrigation may run downhill in a broad sheet or in informal channels. After construction, retaining walls, patios, steps, planters, and level pads interrupt that path. Every terrace therefore needs two drainage questions answered:
- How does surface water leave the room without running over a wall edge, toward the house, or across the stairs?
- How does water behind any retaining wall escape without building pressure in the retained soil?
The exact wall drainage assembly should follow the wall system and design, but the principle is non-negotiable: retained soil and water must be considered together. Surface grading, drainage outlets, wall backdrainage, irrigation, and the destination of collected water all need to be coordinated. Understanding how grading and runoff move water across a lot is useful background before you evaluate any terrace that depends on retained soil.
A Flat Room Needs More Than the Furniture Footprint
This is where many concept sketches become disappointing in real life. A dining table may fit on paper, but the room also needs chair pull-back space, walking clearance, edge protection, a stair landing, planting, drainage, and perhaps a wall cap or seat wall. A lounge may hold four chairs, but if every chair sits against a guard or retaining wall and the circulation path cuts through the middle, the terrace will still feel cramped. The surface itself matters too, so it helps to compare how patio materials perform for heat and slip on each terrace. Plan the room from use outward:
- Place the activity — table, sofa group, play area, garden beds, or grill.
- Add the circulation zone people need around it.
- Add the stair and landing connection.
- Add edge conditions such as retaining wall, guard, seat wall, planting, or slope transition.
- Add drainage and utility zones that cannot be buried under an afterthought.
- Only then decide whether the terrace is worth the amount of grading and structure required.
Put the Most Valuable Room Closest to the House
A steep yard tempts homeowners to put the dramatic destination at the far end of the property first. Views matter, but daily convenience matters more. If you use the dining terrace four nights a week and the overlook twice a month, the dining terrace should usually get the easiest relationship to the kitchen and house doors. The upper level often deserves the most generous circulation, shade, and utility access. The farther a room sits from the house, the stronger its reason to exist should be: view, quiet, fire pit, garden, pool, orchard, or another clear destination.
Do Not Force Every Tier to Do the Same Job
A terraced backyard looks more natural and usually functions better when the levels are not identical copies. One level can be mostly hardscape. Another can be mostly planting. A narrow middle terrace may simply create breathing room between two walls. A lower terrace can become a destination rather than a passage.
| Room Type | What It Needs Most | Common Mistake |
|---|---|---|
| Dining room | Direct house access, enough table and chair circulation, shade, lighting | Placing it too far down the slope because the view is better |
| Lounge room | Comfort, privacy, evening lighting, view orientation | Making it too narrow after wall and edge clearances are counted |
| Play / flexible pad | Clear usable area, safe edges, sightlines | Assuming a small leftover terrace counts as play space |
| Garden terrace | Reachable beds, irrigation, maintenance access | Creating a beautiful tier that is difficult to carry tools or soil to |
| Destination overlook | View, seating, stable access, guard and edge design | Building the destination before solving the route to it |
| Planted buffer | Slope-appropriate planting, irrigation strategy, erosion control | Trying to flatten low-value space just because it is sloped |
How Much of the Hill Should You Rebuild?
The brief for a hillside remodel often expands quickly. To keep the decision grounded, think in scope tiers rather than prices.
| Scope Tier | Typical Moves | Best For | What Usually Triggers More Review |
|---|---|---|---|
| Light intervention | Defined hillside steps, landings, planting, localized path improvements, minimal grade change | You mostly need access and a destination, not a flat yard | Stair code, drainage, slope protection, utilities |
| Targeted structural | One usable pad, one retaining edge, one stair connection, selective drainage | You need one real outdoor room | Retaining-wall height and load, cut/fill, permit thresholds, access |
| Terraced transformation | Multiple rooms, successive retaining walls, stairs, lighting, drainage, irrigation | You want the slope to become a full outdoor-living sequence | Wall interaction, grading, engineering, tree and root impacts, permits |
| Hybrid hillside build | Deck plus terraces plus walls plus stairs plus major site systems | Very steep sites or sites with both view and ground-level goals | Structural coordination, geotechnical and site review, wildfire, access, inspections |
WHY SCOPE, NOT PRICE?
Published price-per-foot figures are unreliable for hillside work and go stale fast. The more useful homeowner distinction is scope and complexity: how much earth is moved, how many structures interact, how difficult access is, and how many approvals or design disciplines are required.
Construction Access Can Decide What Is Feasible
A design can make perfect sense on a plan and become inefficient when no equipment can reach the backyard. Before locking in a tiered yard design, identify:
- Side-yard width and overhead clearances.
- Whether mini equipment can reach the slope or work must be done largely by hand.
- Where excavated soil, retaining materials, aggregate, pavers, concrete, or plants can be staged.
- Whether a fence panel or gate must be temporarily removed and restored.
- Whether materials can be delivered from above, below, or only through the house-side access.
- How finished areas will be protected while later tiers are built.
On hillside work, access is not a logistics footnote. It can change which design is realistic.
Trees and Existing Slopes Are Part of the Structure
A mature tree on a slope is not a movable decoration. Cutting grade around roots, burying the trunk flare with fill, building a wall through the root zone, or changing drainage can damage a tree even when the final landscape looks attractive. Map significant trees before the terrace geometry is finalized. The same applies to existing retaining walls, drainage swales, utilities, easements, fences, and neighboring grade relationships. The cleanest layout is not always the layout that preserves the most valuable existing conditions.
Check Permits and Engineering Before Final Design
Retaining walls, grading, decks, and hillside stairs can cross several approval categories, and the triggers vary by jurisdiction. Glendale's current permit guidance, for example, requires a building permit for a retaining wall when the wall is 4 feet or taller measured from the top of the wall to the bottom of the footing, and it can require a permit in other conditions involving adjacent slopes, structures, rights-of-way, or surcharge. Glendale also routes grading work through a grading-permit process. The City of Los Angeles separately requires grading permits for grading work in its hillside grading area and identifies slope repairs, retaining-wall cuts, backcuts, backfill, and substantial cut-and-fill work among the scopes that can require grading plan review. California's 2025 Building Standards Code has been effective since January 1, 2026, with local amendments layered on top. The takeaway is not to memorize a wall-height shortcut. It is to find out which parts of your concept are structural, grading, planning, or hillside issues before the design is treated as final. For a focused local example of how wall height and surcharge affect review, see the retaining wall permit guide for Glendale.
Common Sloped Backyard Mistakes to Avoid
- Do not start by flattening the entire hillside. Create the smallest number of flat rooms that solve the way you want to live outside.
- Do not stack several short retaining walls purely to avoid a permit or engineering threshold. Tiered walls can interact structurally and can be regulated as a group.
- Do not draw the retaining walls first and try to fit furniture into the leftover terraces later.
- Do not ignore the route between rooms. A beautiful lower patio is wasted if the hillside steps feel steep, narrow, dark, or awkward to carry food across.
- Do not let a new wall trap water behind it or redirect runoff toward the house, a neighbor, or the stairs.
- Do not assume a deck is the "easy" alternative. It replaces earth-retaining questions with structural, footing, guard, stair, maintenance, and fire-exposure questions.
- Do not excavate around mature trees, foundations, pools, property lines, or existing walls without understanding what the cut changes.
- Do not turn a terrace into a retaining structure by adding soil later. The final grade and surcharge conditions need to be part of the original design.
- Do not rely on a generic price-per-wall-foot to decide feasibility. Site access, soil, wall type, drainage, excavation, engineering, finish, and permit scope can change the project substantially.
Run the Slope-to-Living-Space Feasibility Test First
Before choosing materials, answer these questions on a site plan or during a walkthrough:
- What two or three activities are worth creating flat space for?
- Which activity needs to stay closest to the house?
- Where does the slope become too steep or too structurally expensive to fight?
- Would one patio, several terraces, a deck, or a hybrid create the best usable square footage?
- How will people move between every level while carrying food, tools, toys, or garden supplies?
- Where does rain and irrigation water go before and after the remodel?
- What existing trees, walls, utilities, easements, fences, or neighboring grades constrain the layout?
- What loads sit above each proposed retaining wall?
- What construction equipment can physically reach the site?
- Which local planning, grading, building, fire, or HOA reviews apply before work starts?
FEASIBILITY RED FLAGS
Very steep grade, evidence of slope movement, existing leaning or cracked retaining walls, a major cut near a structure, large retained fill, walls supporting a patio, driveway, or pool, a difficult drainage outlet, substantial surcharge, close property-line conditions, or major mature-tree and root conflicts. These do not mean the yard cannot be improved; they mean professional site, structural, or geotechnical review may need to happen earlier.
A Sloped Yard Becomes Livable With Purposeful Levels
The goal is not to make a hillside look flat in photographs. The goal is to turn elevation into a sequence of spaces that feel intentional: a room near the house for daily life, another level for a different activity, steps that connect them comfortably, planting that softens the structure, and drainage that makes the whole system behave during real weather. Some slopes deserve three terraces. Some need one patio and a planted hill. Some are better served by a deck. In the end, how to make a sloped backyard usable comes down to creating the most useful living space with the least unnecessary fight against the site.
Map the Slope Before You Commit to a Layout
Map proposed rooms, elevation changes, retaining edges, stairs, drainage, access, trees, utilities, and permit questions before you commit to a final hillside layout. For a property-specific feasibility review, book a slope feasibility consult or call +1 (818) 303-1570.
Frequently Asked Sloped Backyard Design Questions
How Do I Make a Sloped Backyard Usable?
Start by choosing the activities that need flat ground, then create only enough level space for those uses. Common solutions include one retained patio pad, a terraced backyard with several smaller rooms, a deck over the steepest grade, or a hybrid of deck, terraces, and hillside steps. Drainage, access, wall loads, trees, and permit requirements should be reviewed before finalizing the layout.
Is Terracing the Best Solution for a Steep Backyard?
Terracing is a strong option when the slope is long enough to support multiple useful levels and you want more than one outdoor room. It is not automatically the best solution on every site. A single patio or a deck can be more efficient when the hill is very steep, access is difficult, or most activity needs to stay close to the house.
Can I Level a Sloped Backyard Without Retaining Walls?
Sometimes a gentle slope can be regraded without a major retaining structure, but significant leveling usually creates cut, fill, or both. Once fill must be held in place or a cut creates a steep soil face, retaining or engineered slope solutions may be required. Local grading rules, soil conditions, adjacent structures, and drainage determine what is feasible.
Are Several Short Retaining Walls Easier Than One Tall Wall?
Not necessarily. Multiple walls can create better outdoor rooms and reduce the visual scale of a hillside, but nearby walls can interact structurally. Upper walls, patios, fences, slopes, or other loads can surcharge the wall below. Local zoning can also limit successive wall height, spacing, and number. Treat a tiered system as one hillside design rather than unrelated small walls.
Should I Build a Deck or Patio on a Slope?
A patio works well where enough stable ground can be created with reasonable grading and retaining. A deck can create level space above steeper terrain with less reshaping of the ground, but it brings structural footings, framing, guards, stairs, maintenance, and fire-exposure considerations. Many hillside yards benefit from a hybrid approach.
What Are the Most Important Hillside Steps Design Considerations?
Comfortable geometry, landings, drainage, lighting, edge protection, handrails or guards where required, and a direct connection to each usable room are the main considerations. Outdoor stairs that serve as a primary route between levels should be treated as building elements and checked against current local code requirements.
Does a Retaining Wall Need Drainage on a Terraced Backyard?
Retaining-wall drainage is a core part of wall performance. The wall design has to manage subsurface water behind retained soil, while the terrace surface also needs a route for rain and irrigation water. The exact drainage assembly depends on the wall system, soil, height, and design, but drainage should be planned before the wall is built, not added after problems appear.
Do I Need a Permit to Terrace a Slope?
Possibly. Retaining-wall height, grading volume and location, hillside-area rules, surcharge, slopes, nearby structures, decks, stairs, and local planning requirements can all trigger review. Glendale and Los Angeles, for example, use different local processes and hillside or grading criteria. Verify the current rules for the property rather than relying on a single generic wall-height rule.
How Do I Avoid a Staircase of Walls?
Give each level a different purpose and soften the structural edges with planting, seat walls, material changes, and clear view corridors. Not every tier needs to be a patio. Some can be garden terraces or planted buffers. The result feels more like connected outdoor rooms when the walls support the activities instead of becoming the visual focus.
What Should I Bring to a Slope Feasibility Consultation?
Bring a site plan or survey if available, photos from the house looking up and down the slope, approximate property-line locations, known utilities, information about existing retaining walls, drainage trouble spots, significant trees, and a short list of the two or three outdoor activities you most want to create space for.
Thinking about a new outdoor space?
We’d love to hear your ideas. Let’s explore what’s possible—no pressure, just a friendly conversation.
Give us a call:
+1 (818) 303-1570
Frequently Asked Question
IF I ALREADY KNOW EXACTLY WHAT I WANT, WHY DO I EVEN NEED DESIGN SERVICES OR CONSULTATION?
This is a very good question. Creating a pleasing and lasting landscape project is more than simply digging holes, laying sod, and stacking stones. Every site has its own unique set of issues which need to be addressed. Items such as sun exposures, site drainage, grading, and a number of other conditions can have a dramatic impact on whether or not the finished project will stand the test of time and function as it was intended. During the course of preparing your landscape design and planning of each project, we record and analyze all the issues which will affect the final results, including follow up maintenance. With this information, we can proceed with a game plan which, in the end, will add to your complete satisfaction, as well as saving you money by addressing these issues before the project begins.