
OUR MISSION IS TO TAILOR FOR EACH CLIENT A BEAUTIFUL, FUNCTIONAL AND ENDURING OUTDOOR ENVIRONMENT THAT WILL PROVIDE A PLACE OF SERENITY FOR FRIENDS AND FAMILY TO APPRECIATE FOR YEARS TO COME.

BuildCal Landscape Hardscaping Article
Do You Need a Permit for a Retaining Wall in Glendale? The 4-Foot Rule & Surcharge, Explained
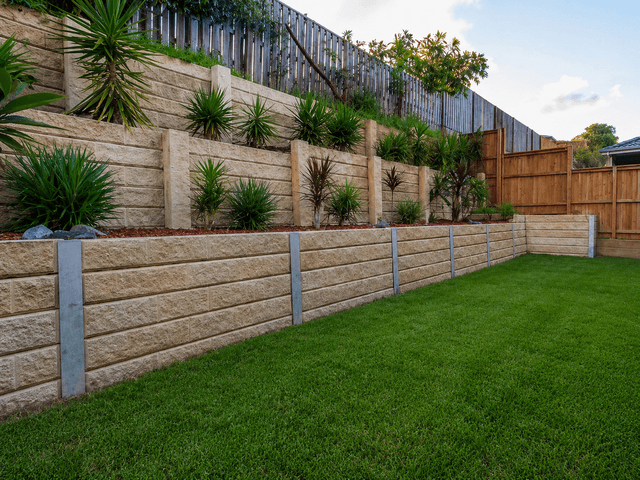
It's one of the most common questions homeowners ask before starting a retaining wall — and one of the most commonly misunderstood: does a Glendale, CA retaining wall need a permit? You've probably heard the shorthand: "under four feet, no permit needed." That answer is right, and it's also dangerous, because it leaves out the part that catches most people out.
Two details change everything. The 4-foot measurement isn't measured the way most people picture, and a surcharge — a load pushing behind the wall — can require a permit and engineering at any height. Miss either and you can find yourself with an unpermitted structure that has to come out, a stalled home sale, or worse, a wall that fails. This piece walks through the retaining wall permit Glendale rules in plain English so you can plan honestly. This is general information, not legal advice or an official code interpretation, so always confirm the current requirements with the City of Glendale Building & Safety Division before you build. For hardscape design and construction, see our hardscaping services, and read on.
The Short Answer (and Why It's Misleading)
California's baseline rule sits in California Building Code section 105.2. Paraphrased: a building permit is not required for a retaining wall that is not over 4 feet in height measured from the bottom of the footing to the top of the wall, unless the wall supports a surcharge (or impounds certain flammable liquids, which is rarely relevant for a home yard).
That's the rule that gets shortened to "under 4 feet, no permit needed." Two words that shorthand omits — footing and surcharge — are the entire ballgame. Get either wrong and you build without a permit you needed. Cities and counties layer their own rules on top, and Glendale in particular does, so the CBC baseline is a starting point, not the final answer.
The 4-Foot Rule: What's Actually Being Measured
The single biggest reason homeowners get the 4 foot retaining wall rule wrong is that they measure the wrong thing. The code measures the retained height — from the bottom of the footing (buried below the ground) to the top of the wall. Most people measure the exposed height — from the finished lower grade to the top.
An example makes it obvious. Say you're planning a wall that will stick up 3 feet above your patio. A typical reinforced retaining wall footing sits about 12 to 18 inches below the finished lower grade. That means:
- Exposed height (what you see): 3 feet.
- Footing depth (buried): 12 inches, sometimes more.
- Total measured height, bottom of footing to top: about 4 feet.
Result: a wall you'd describe as "three feet tall" is right at the 4-foot code trigger — sometimes above it. That's why many local building departments, including in California, treat exposed height of roughly 3 feet as the practical planning line for a code-compliant wall without engineering. If your wall is bigger than that in visible height, plan on a permit conversation. Depth of the footing itself is driven by structural requirements — the proper base and grading any quality build starts from — and it isn't optional.
Surcharge: The Rule That Catches Everyone
Here is the detail that trips up more homeowners than any other: a surcharge triggers the permit at any height. Even a very short wall — well under 4 feet, however you measure — needs a permit and engineered plans if it's supporting a surcharge.
A surcharge is any additional load pushing on the soil behind the wall. Common ones on a residential lot:
- A slope rising up behind the wall (very common on Glendale hillsides).
- A driveway or vehicle parking area above the wall.
- A patio, deck, or hardscape sitting on the retained soil.
- Another wall or a fence with continuous footings above.
- A pool, spa, structure, or building foundation nearby.
- Piled soil, planters, or heavy landscape features.
If any of these apply, your wall is a wall surcharge situation regardless of how tall it looks, and it needs to be treated as an engineered retaining wall project — meaning stamped structural calculations, a permit, and inspections. That's not a bureaucratic detail; the surcharge dramatically increases the lateral pressure on the wall, and a wall built to shorter-wall rules will fail. This is also why retaining wall drainage and its supporting engineering are non-negotiable behind any wall.
Glendale-Specific Considerations
Beyond the CBC baseline, Glendale has its own layer of rules — and if you live in the Verdugo foothills or any hillside neighborhood, those rules are stricter because of the city's long history of hillside erosion.
- Hillside Management Overlay and R1R / ROS hillside zones trigger additional grading, drainage, and geotechnical review — the walls are still governed by the same code baseline, but the path to approval includes more.
- Materials rules on visible retaining walls in hillside zones - stone, textured poured concrete, or colored textured masonry - so aesthetics as well as engineering are reviewed.
- Height and tiering rules cap exposed wall heights in some setback situations (for example, near street frontages) and limit tiered walls to a specific spacing and slope-between ratio.
- Design review or planning approval may apply even before a building permit for walls visible from a street or affecting a designated hillside area.
- A geotechnical/soils report is commonly required for walls in hillside or unstable-soil areas, especially those needing engineering.
Because Glendale's requirements vary by zone and site, the only reliable way to know exactly what applies to your lot is to check with the City of Glendale Building & Safety Division and, for zoning and design rules, the Planning Division. If a permit is required, it will be. A contractor familiar with local hillside desks and Glendale's plan-check process saves time and reduces the risk of stalled projects.
When a Permit Is Almost Certainly Required
A quick reality-check list before you start planning:
-
Any wall over 4 feet measured from the bottom of the footing to the top of the wall - always.
- Any wall supporting a surcharge (slope, driveway, patio, pool, structure) - any height.
- Any wall in a Glendale hillside management area or on a designated hillside lot - even shorter walls.
- Tiered walls where the geometry between walls creates cumulative loading.
- Any wall near an easement, right-of-way, or property line where zoning setbacks apply.
- Any wall on a lot with known soil issues, geotechnical concerns, or previous slope problems.
If your project sits close to any of these lines, plan for a permit conversation from day one - it's less expensive and much less stressful than course-correcting later. Grab our free Retaining Wall Permit & Feasibility Checklist - a one-pager that walks you through the height, footing, surcharge, hillside, and zoning questions to answer before you commit - so you go into a contractor conversation clear-eyed.
What Happens If You Build Without One
The path of least resistance is temptingly to just start building. It rarely ends well.
- Stop-work orders and fines. Complaints from neighbors or routine inspections can flag unpermitted work at any point.
- Removal or retrofit. Walls built without required permits are commonly ordered removed or brought into compliance retroactively - often more expensive than doing it right.
- Home-sale complications. Unpermitted structures surface during title, appraisal, or inspection and can delay or derail a sale.
- Insurance and liability issues. If an unpermitted wall fails or contributes to a hillside issue, coverage and liability become messier.
- Actual wall failure. The permit-triggering thresholds exist because of real engineering - undersized walls behind surcharges collapse.
Related surface projects like steps and staircases on sloped Glendale yards share the same discipline: get the code baseline right, plan the drainage, and involve the right pros when the geometry calls for it.
Get a Straight Answer Before You Build
The right way to plan a retaining wall in Glendale is to check the code and site conditions before you commit to a design. Book a free retaining wall site eval and we'll walk your yard, take real measurements, identify any surcharge, flag hillside overlay considerations, and give you an honest read on whether a permit and engineering are required - and what a code-compliant, durable wall looks like for your site. Call +1 (818) 303-1570 or contact us to schedule, and explore our hardscape and wall work.
Frequently Asked Questions
Do I need a permit for a retaining wall in Glendale?
"Under California Building Code section 105.2, a building permit is generally required for a retaining wall over 4 feet in height measured from the bottom of the footing to the top of the wall, or any wall supporting a surcharge regardless of height. Glendale layers additional hillside, zoning, and design-review rules on top. Always confirm the specific retaining wall permit Glendale requirements for your site with the City's Building & Safety Division before you build."
What is the 4-foot retaining wall rule and how is it measured?
"The 4 foot retaining wall rule refers to CBC §105.2's threshold for when a permit is required. The measurement is from the bottom of the footing (buried below the ground) to the top of the wall, not from the finished grade upward. Because a typical reinforced footing extends about 12 to 18 inches below the lower grade, a wall that's 3 feet visible can already be at or over 4 feet by code. Plan around measured height, not exposed height."
What is a surcharge on a retaining wall?
"A surcharge is any additional load pushing on the soil behind the wall - a slope rising up behind it, a driveway or patio above, another wall, a pool, a structure, or heavy landscape features. A surcharge triggers a permit and engineering at any height, even for a very short wall, because the extra lateral pressure changes the structural demand. This is the detail most homeowners miss, and it catches short walls all the time."
When do I need an engineered retaining wall?
"An engineered retaining wall - one with stamped structural calculations from a licensed engineer - is generally required whenever a permit is required: over the 4-foot measured threshold, whenever there's a surcharge, and often in Glendale hillside zones regardless of height. Engineering accounts for soil type, seismic loading, drainage, and surcharge. In practice, if a permit is triggered, plan for engineering."
What happens if I build a retaining wall without a permit?
"Consequences range from stop-work orders and fines to being ordered to remove or retrofit the wall. Unpermitted structures also surface during home sales, can create insurance and liability issues, and - most seriously - can fail if they were built to shorter-wall rules while carrying real loads. Book a free retaining wall site eval at +1 (818) 303-1570 to know what's required before you commit."
Thinking about a new outdoor space?
We’d love to hear your ideas. Let’s explore what’s possible—no pressure, just a friendly conversation.
Give us a call:
+1 (818) 303-1570
Frequently Asked Question
WILL YOU WORK WITH MY HOA?
Yes - While individual requirements of HOAs can be as diverse of the properties they represent, a set of established and agreed upon standards must be maintained. We will work closely with your HOA to conform to all specifications and approval processes while bringing out your property's absolute best.