
OUR MISSION IS TO TAILOR FOR EACH CLIENT A BEAUTIFUL, FUNCTIONAL AND ENDURING OUTDOOR ENVIRONMENT THAT WILL PROVIDE A PLACE OF SERENITY FOR FRIENDS AND FAMILY TO APPRECIATE FOR YEARS TO COME.

BuildCal Landscape Hardscaping / Retaining Walls Article
Retaining Wall Drainage: Why It Matters Before You Build
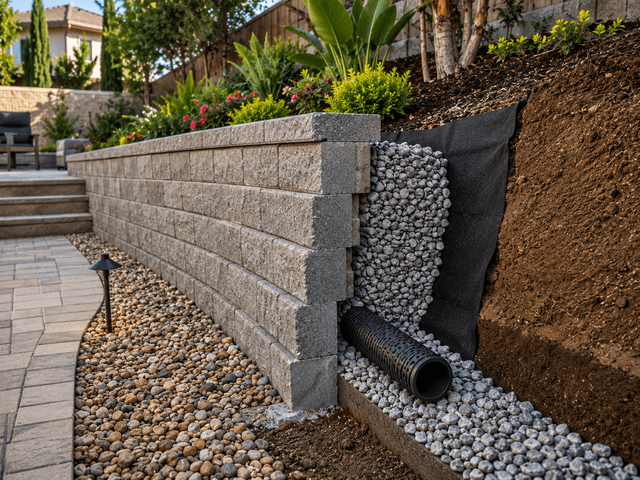
A retaining wall looks simple — a stack of block or stone holding back a slope. In reality it's an engineered structure resisting tons of soil and water, and the single most important factor in whether it lasts isn't how heavy it looks. It's retaining wall drainage. Get the drainage right and a wall stands for decades; get it wrong and even a beautifully built wall will lean, crack, or fail.
This guide explains the engineering behind that — hydrostatic pressure, the drainage systems that relieve it, the common failure causes, the permits and engineering involved, and how material choice fits in. Plan all of this before you build, not after. For the bigger picture, explore our hardscaping services.
Hydrostatic Pressure
To understand why drainage is everything, you have to understand the force a wall is fighting. The soil behind a retaining wall holds water, and when that soil becomes saturated, the water creates hydrostatic pressure — a powerful lateral force pushing outward against the back of the wall.
Two things happen as soil saturates. First, the water itself adds enormous weight and pressure behind the wall. Second, saturated soil loses strength and behaves more like a fluid, pushing harder than dry soil ever would. A wall designed to hold back dry earth can be overwhelmed once water has nowhere to go. Relieving that water pressure — giving water a fast, reliable path out from behind the wall — is the entire purpose of retaining wall drainage.
Drainage Systems
A proper drainage system is a set of components working together to keep water from ever building up behind the wall:
-
Gravel backfill. A zone of free-draining aggregate directly behind the wall lets water move down instead of saturating the soil against it.
- A perforated drain pipe. A French drain wall detail — a perforated pipe set in gravel at the base behind the wall — collects water and carries it away to a safe outlet or daylight.
- Weep holes. Openings through the wall face let trapped water escape to the front.
- Filter fabric. Geotextile around the gravel keeps fine soil from clogging the drainage over time.
- Surface grading. Sloping the ground above the wall sheds rainwater away before it can soak in.
Together these relieve hydrostatic pressure continuously. The same principles drive broader yard drainage solutions and patio drainage — water always needs a planned path out.
Common Failures
Ask why retaining walls fail and the answer is almost always water, not weight. The most common causes trace directly back to missing or compromised drainage:
-
No drainage system at all — soil packed straight against the wall with nowhere for water to go.
- Clay or fine soil used as backfill instead of free-draining gravel, trapping water.
- A clogged or crushed drain pipe, or weep holes that were never installed or have blocked.
- Poor compaction, an undersized footing, or no engineering on a tall or surcharged wall.
The warning signs show up as leaning or bulging, cracking, separating blocks, or soil and water seeping through the face. By the time a wall visibly moves, the fix is far more expensive than the drainage would have been. Catching and preventing this is exactly the value of what a hardscape contractor should include.
Permits & Engineering
Beyond drainage, taller and loaded walls require formal engineering and a permit. A common standard is that a wall taller than about four feet (measured from the bottom of the footing) needs a permit and an engineered design, and a wall retaining a slope or load — a surcharge — may require engineering at a lower height. Hillside sites may also need a soils report. Confirm the exact requirements with the City of Glendale.
Engineering isn't bureaucracy here — it sizes the footing, reinforcement, and drainage for the actual load, which is what keeps the wall standing. The same plan-ahead approach applies as with permits on structures like pergolas and patio covers. A wall built to an engineered, permitted design with proper drainage is one you never have to think about again.
Materials
Retaining walls come in several materials, and the right choice depends on height, load, and look — but every one of them needs proper drainage behind it.
- Segmental block (SRW). Interlocking concrete units, popular for their strength, drainage detailing, and range of looks.
- Poured concrete and CMU. Strong, versatile structural walls for taller or engineered applications.
- Natural stone. A premium, timeless look that still requires engineered drainage behind the facing.
Choosing materials suited to the site and climate matters — the logic in our guide to hardscaping materials for the local climate and our hardscape design overview applies to walls too. Whatever the material, drainage is non-negotiable. See finished walls in our portfolio.
Build a Wall That Lasts
If you're planning a retaining wall — or worried about one that's already showing signs of movement — the time to address drainage is before you build or before a small problem becomes a failure. Request a Site Visit and we'll assess the slope, soil, and drainage, and design a wall engineered to last. Call +1 (818) 303-1570 or contact us to schedule — and see our paver and hardscape work for the level of detail behind it.
Frequently Asked Questions
Why is drainage important for a retaining wall?
Because water, not weight, is what topples most walls. Saturated soil behind a wall creates hydrostatic pressure that pushes outward with enormous force, and saturated soil also loses strength. Retaining wall drainage gives that water a fast path out before it can build up, relieving the pressure and protecting the wall - which is why it's the single most important detail.
Why do retaining walls fail?
Most failures trace back to water and missing drainage: no drainage system, clay backfill instead of free-draining gravel, a clogged or crushed drain pipe, blocked or absent weep holes, poor compaction, an undersized footing, or no engineering on a tall or surcharged wall. The result is leaning, bulging, cracking, or seepage - and the fix costs far more than the drainage would have.
What is a French drain behind a retaining wall?
A French drain wall detail is a perforated pipe set in free-draining gravel at the base behind the wall. It collects water that moves down through the gravel backfill and carries it away to a safe outlet or daylight, keeping water from accumulating against the wall. Wrapped with filter fabric, it stays clear of fine soil that would otherwise clog it.
Does every retaining wall need drainage?
Effectively yes. Any wall holding back soil will face water pressure, so proper drainage - gravel backfill, a drain pipe, weep holes, and surface grading - belongs behind virtually every retaining wall. Even short walls benefit, and taller or loaded walls absolutely require it alongside engineering. Skipping drainage is the most common reason walls fail early.
Do I need a permit and engineering for a retaining wall?
Often yes. A common standard is that a wall taller than about four feet, or one retaining a slope or load, needs a permit and an engineered design; hillside sites may need a soils report. Confirm the exact threshold with the City of Glendale. Request a Site Visit at +1 (818) 303-1570 and we'll assess what your wall requires.
Thinking about a new outdoor space?
We’d love to hear your ideas. Let’s explore what’s possible—no pressure, just a friendly conversation.
Give us a call:
+1 (818) 303-1570
Frequently Asked Question
DO YOU USE A LOT OF HARSH CHEMICALS AND PESTICIDES IN YOUR LANDSCAPE MAINTENANCE SERVICE?
No – We prefer a more naturalistic approach to practices of fertilization, pest problems, and weed control. While uses of chemicals are at times necessary, they should always be used minimally and in the recommended application