
OUR MISSION IS TO TAILOR FOR EACH CLIENT A BEAUTIFUL, FUNCTIONAL AND ENDURING OUTDOOR ENVIRONMENT THAT WILL PROVIDE A PLACE OF SERENITY FOR FRIENDS AND FAMILY TO APPRECIATE FOR YEARS TO COME.

BuildCal Landscape Landscape Design & Fire Safety Article
Fire-Wise Landscaping for SoCal Foothills - Defensible Space Without a Barren Yard
QUICK ANSWER
Think in layers. The first 5 feet should be treated as the most ember-resistant part of the property, using noncombustible surfaces and eliminating fuel that can ignite against the home. From 5–30 feet, keep planting lean, separated, healthy, and free of dead material. From 30–100 feet, reduce fuel continuity with horizontal and vertical spacing that becomes more conservative as slope increases. The landscape can still use trees, shrubs, flowers, paths, terraces, and seating — just not as one continuous combustible mass.
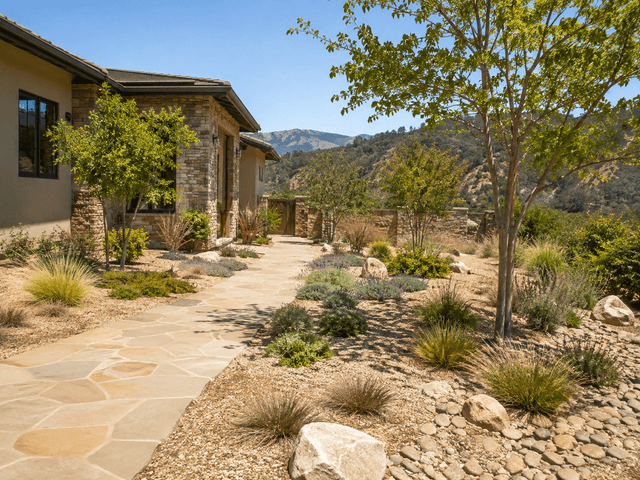
Fire-wise landscaping is not the same as ripping out every plant and covering the yard in gravel. Done well, it protects the home and still looks like a designed landscape rather than a clearance strip. The mistake most foothill homeowners make is treating fire safety as pure subtraction, which leaves a barren yard that loses shade, privacy, and habitat without becoming meaningfully safer. If you need fire-wise landscaping and defensible space in the SoCal foothills, begin with the current requirements for your address, then translate them into spacing, maintenance, irrigation, hardscape, and material decisions. Zone 0, Zone 1, and Zone 2 each ask the landscape to do a different job, especially on a slope. This guide explains how to reduce fuel and ember pathways while keeping the yard intentional, beautiful, and genuinely usable for the people who live there.
Fire-Wise Landscaping Defensible Space Starts With Current Rules
This matters in 2026 because California's defensible-space framework is moving. The long-established requirement under Public Resources Code 4291 is to maintain defensible space out to 100 feet around structures in applicable fire-hazard areas, or to the property line when it is closer. Local fire agencies can impose stricter standards.
California law also directs creation of an ember-resistant Zone 0 within the first 5 feet of structures. As of August 19, 2026, the California Board of Forestry and Fire Protection is still actively considering final Zone 0 regulations. That means a responsible plan should not pretend that a draft Zone 0 rule is already the final enforceable statewide text.
2026 RULE STATUS
Use the current CAL FIRE Zone 0 guidance as a strong design best practice now, but verify the latest adopted state regulation and the local fire department's current requirements before construction. Glendale, Los Angeles County Fire service areas, and other foothill jurisdictions may apply their own inspection, fuel-modification, or vegetation-management standards.
What Defensible Space Actually Does for a Home
Defensible space is not a magic barrier that stops wildfire at the property line. It reduces fuel near structures, makes ember ignition less likely, helps slow fire intensity, and can give firefighters a safer area to work. The key design idea is continuity. Wildfire becomes more dangerous to a home when combustible material creates a connected path:
- Dry grass into a shrub.
- Shrub into low tree branches.
- Tree canopy toward the roof.
- Wood mulch against siding.
- A combustible fence attached directly to the house.
- Leaf litter trapped under a deck.
- Planters and furniture clustered next to vulnerable walls, vents, doors, or windows.
Fire-wise design breaks those connections horizontally and vertically.
How the Three Defensible Space Zones Each Work
| Zone | Distance | Primary Job | Design Character | Biggest Mistake |
|---|---|---|---|---|
| Zone 0 | 0–5 ft from structures and decks | Reduce ember ignition and direct flame contact at the building | Noncombustible, clean, architectural | Planting or combustible mulch directly against the home |
| Zone 1 | 5–30 ft | Reduce fuel and interrupt fire pathways | Sparse plant groups, open breaks, maintained canopy | Continuous hedges, shrubs under trees, dead material |
| Zone 2 | 30–100 ft or property line | Reduce overall fuel and fire intensity before it reaches Zone 1 | Thinned, spaced, maintained landscape | Dense vegetation with no horizontal or vertical spacing |
Make Zone 0 Landscaping Look Intentional Not Barren
Zone 0 landscaping is where homeowners worry most about a barren appearance because the safest current guidance is also the least plant-heavy. CAL FIRE currently recommends hardscape such as gravel, pavers, or concrete in this first 5-foot area and advises against combustible bark or mulch. It also recommends removing dead vegetation and debris, relocating firewood, limiting combustible items on decks, and replacing combustible fencing or gates attached to the home with noncombustible alternatives. The design opportunity is to treat Zone 0 like an architectural border instead of an empty strip.
- Use a clean paver or stone band that visually extends the foundation line.
- Create a gravel maintenance strip with metal or masonry edging rather than loose rock spilling into planting.
- Use a noncombustible landing at exterior doors and gates.
- Turn the house-side edge into a deliberate walkway where that improves circulation.
- Use masonry, metal, or another appropriate noncombustible transition where fencing meets the home.
- Keep planters, benches, cushions, stacked firewood, and decorative combustible objects out of this zone when they create an ignition path.
If you are deciding how much noncombustible material to introduce without making the yard feel overbuilt, our hardscaping services page shows how pavers, walls, steps, and other permanent elements can be integrated into a broader landscape rather than added as isolated strips.
Zone 0 Does Not Need a Gravel Ring
One of the fastest ways to make a fire-wise yard look harsh is to use one generic gravel color around every wall, then stop designing. Instead, repeat materials that already belong to the architecture.
- Match or coordinate the Zone 0 paving with the entry walk, patio, steps, or retaining wall.
- Use larger-format stone or pavers in focal areas and a simpler gravel band in utility zones.
- Keep the edge geometry crisp so the noncombustible strip reads as an intentional frame.
- Use planting just outside Zone 0 to soften the transition without pushing foliage back against the structure.
- Let the house itself become more visible instead of trying to re-hide it with foundation shrubs.
A well-designed Zone 0 can make a home look more refined because it clarifies the relationship between building and landscape.
Keep Zone 1 Lean Clean and Well Designed
Zone 1 is where beauty and defensible space have the most room to work together. CAL FIRE describes this area as the "lean, clean and green" zone. The goal is not zero vegetation. It is healthier vegetation with separation. That means you can still use shade trees, shrubs, grasses, flowering plants, and seating, but you should avoid arranging them as one continuous fuel mass. A stronger Zone 1 layout often uses planting islands separated by noncombustible breaks:
- A tree with open space beneath it rather than a dense shrub growing into the lower canopy.
- A small group of low plants separated from the next group by pavers, gravel, lawn, or another maintained low-fuel surface.
- A path that doubles as circulation and a fuel break.
- A patio or terrace that separates a planted slope from the house.
- A specimen plant used as a focal point instead of a hedge pressed continuously along the building.
Avoid the Ladder-Fuel Pattern in Zone 1
The classic ladder-fuel problem is vertical continuity: grass or ground fuel ignites shrubs, shrubs ignite lower tree branches, and flames move into the canopy. CAL FIRE's current guidance calls for vertical separation and pruning lower branches. It also uses the practical rule of keeping three times the shrub height between the top of the shrub and the lowest tree branch. If a shrub is five feet tall beneath a tree, that example requires fifteen feet of vertical clearance between the shrub top and the lower tree branch.
The design lesson is simple: do not stack every planting layer directly on top of the next one just because a traditional garden-design diagram says "groundcover, shrub, understory tree, canopy." In a fire-prone foothill yard, that classic layering can create exactly the continuity you are trying to avoid.
Keep the Landscape but Reduce Fuel in Zone 2
Zone 2 generally extends from 30 to 100 feet from the structure, or to the property line if it comes first. Here, the objective is fuel reduction rather than a near-building ember-resistant strip. CAL FIRE currently calls for annual grasses to be kept to a maximum height of four inches, removal of dead vegetation and fallen debris, and both horizontal and vertical spacing between trees and shrubs. This is where a foothill lot can still look natural.
- Keep healthy trees, but remove dead limbs and correct crowded canopies where spacing requires it.
- Thin dense shrubs into separated groups instead of scalping the entire hillside.
- Remove dead understory material that connects plant masses.
- Maintain access routes and fuel breaks where they make sense with the topography.
- Keep woodpiles and similar combustible storage away from the home and maintain the required clearance around them.
Slope Changes the Required Plant Spacing
A flat-lot spacing plan should not be copied onto a steep foothill slope. CAL FIRE's current horizontal-spacing guidance increases separation as slope gets steeper. Because slope and grade are also where a failing retaining wall shows early warning signs, treat any hillside structure as part of the same plan.
| Slope | Shrub Spacing Guidance | Tree Spacing Guidance | Design Implication |
|---|---|---|---|
| Less than 20% | About 2x shrub height | About 10 ft between trees | Plant groups can be closer, but still separated |
| 20–40% | About 4x shrub height | About 20 ft between trees | Use larger breaks and fewer continuous masses |
| More than 40% | About 6x shrub height | About 30 ft between trees | Spacing becomes a major design driver; avoid dense visual walls |
Those are current CAL FIRE guidance values, not permission to ignore a stricter local fuel-modification plan, fire-department inspection requirement, or property-specific condition. On a steep lot, the slope itself should be part of the design brief from the first sketch.
Choose Fire-Resistant Plants by Condition and Spacing
Homeowners often ask for a list of fire resistant plants California can "approve" for the entire yard. The problem is the premise. All plants can burn. University of California fire-smart guidance emphasizes that plant placement, moisture condition, dead-material accumulation, spacing, and maintenance can matter more than a simplistic "fire-safe plant" label. When you are narrowing choices, our guide to drought-tolerant plants for Glendale is useful background, then apply a better plant filter that looks for:
- Higher live moisture content.
- Lower levels of volatile oils, resins, or heavy sap where practical.
- Growth habits that do not trap large amounts of dead thatch or fine dry debris.
- Plants that can be kept healthy with realistic irrigation.
- Mature size that fits the required spacing without constant shearing.
- Forms that can be pruned and maintained without becoming a dense hedge or ladder fuel.
Native Does Not Automatically Mean Fire-Resistant
Native plants can be excellent choices because they are adapted to California conditions, support local ecology, and can fit lower-water landscapes once established. But native does not automatically mean low-flammability. Some native species naturally contain oils, accumulate dry material, or develop dense woody structures. Some non-native plants can remain relatively low-fuel when healthy and maintained. So plant origin is one decision, and fire behavior is another. For lower-water, lower-upkeep options, compare the best low-maintenance plants for a Glendale garden, then apply the fire-wise filters of placement, spacing, mature size, moisture condition, and maintenance.
PLANT-SELECTION RULE
Do not ask only, "Is this plant fire-resistant?" Ask: Where will it be planted, how large will it get, what does it shed, can it stay healthy, does it accumulate dead fuel, and will it connect flames to another plant or the structure?
Ember-Resistant Landscaping Depends on the Small Details
A wildfire does not have to arrive as a wall of flame for the landscape to matter. Wind-driven embers can lodge in dry leaves, mulch, debris, fence corners, deck gaps, planters, and other combustible material near the structure. That is why ember resistant landscaping has a maintenance component that is easy to underestimate.
- Keep roofs, gutters, decks, porches, stairs, and ground-level corners clear of dead leaves and needles.
- Do not let windblown debris accumulate in Zone 0 just because the permanent material is noncombustible.
- Check under outdoor furniture and planters where leaves collect.
- Watch the fence-to-house connection, especially if the fence is combustible.
- Keep dry vines off walls, fences, and trees.
- Inspect the underside of elevated decks and stairs for stored combustible items and debris.
Use Hardscape as a Fire Break Not a Parking Lot
Hardscape is especially useful in a foothill fire safe yard because it can solve several problems at once. A path can improve access and separate plant groups. A terrace can create a usable room and interrupt continuous vegetation. A retaining wall can help organize grade while also creating a noncombustible edge. A paver patio can separate the home from a planted slope. The trap is overcorrecting. Replacing every planted surface with hardscape can increase heat, runoff, glare, and erosion problems while destroying shade and habitat. The better approach is strategic interruption:
- Use noncombustible surfaces where the fire pathway matters most.
- Preserve soil-stabilizing vegetation where it can be safely spaced and maintained.
- Use paths and terraces as purposeful breaks between planting masses.
- Keep drainage functioning so fire-wise work does not create a stormwater or erosion problem on the first heavy rain.
- Use material repetition so the fire-break elements look like part of the landscape design.
With Mulch the Location Matters Most
Organic mulch can help retain soil moisture and suppress weeds, but combustible mulch does not belong everywhere in a fire-prone landscape. CAL FIRE currently advises against combustible bark or mulch in Zone 0. Outside the first 5 feet, the decision becomes more site-specific. Organic mulch may support plant health in some planted areas, but it needs to be maintained, separated from structures, and evaluated against local requirements. Do not let shredded bark become the visual default just because it is common in conventional landscaping.
Fences and Gates Can Become a Fire Path
A combustible fence attached directly to the house can act like a line of fuel leading to the structure. CAL FIRE home-hardening guidance specifically calls attention to fencing and recommends breaking that path with noncombustible material near the home. That creates a useful design move: you do not always need to replace the entire fence. A noncombustible transition section near the structure can be coordinated with a metal gate, masonry pier, stucco wall, or other appropriate material so the change looks intentional rather than patched. In a fire-prone foothill property, the fence detail deserves the same attention as the planting plan.
Irrigation Supports Healthy Plants but Never Replaces Spacing
Healthy, hydrated vegetation generally behaves better than drought-stressed vegetation full of dead material. But irrigation is not a substitute for spacing, pruning, debris removal, or Zone 0 fuel reduction. The strongest system is designed around hydrozones and realistic maintenance:
- Give priority plants enough water to stay healthy without creating constant overspray at walls or fences.
- Do not use irrigation to keep a fundamentally over-dense planting design alive.
- Repair leaks that create erosion or slope instability.
- Adjust emitters as plants mature so water reaches the active root zone.
- Remove dead plants quickly instead of continuing to irrigate them.
A Fire-Wise Yard Still Needs Shade and Privacy
Defensible space landscaping fails aesthetically when every fire-safety decision is treated as subtraction. A better design asks what functions the removed fuel was providing. If a dense hedge is too continuous, privacy may still be needed. If shrubs under trees are removed, the ground may need erosion protection. If foundation planting leaves Zone 0, the house may need a stronger architectural edge. Replace the function, not the hazard.
| Need | Risky Default | Fire-Wise Design Response |
|---|---|---|
| Privacy | Continuous dense hedge from property line to house | Separated plant groups, strategic screens, walls or fences with a noncombustible transition near the home |
| Shade | Dense low branches over shrubs | Pruned canopy trees with maintained vertical separation |
| Softness near house | Foundation shrubs against siding | Noncombustible Zone 0 with the planting mass beginning beyond the first 5 ft |
| Erosion control | Dense unmanaged brush on slope | Maintained, spaced vegetation plus an appropriate slope and drainage strategy |
| Garden richness | Continuous mixed planting with no breaks | Plant islands separated by paths, gravel bands, patios, or low-fuel surfaces |
| Wildlife value | Unmanaged vegetation touching structures | Native and habitat planting concentrated in safer outer zones with spacing and maintenance |
Local Foothill Rules Vary Across Glendale and LA County
Glendale, La Crescenta, and La Cañada Flintridge sit in the same broad foothill context, but the exact enforcing agency and property rules can differ. The City of Glendale operates a Vegetation Management Program for hillside and canyon communities and conducts annual inspections in High and Very High Fire Hazard Severity Zones. Its current guidance requires defensible space within 100 feet of nearby combustible buildings and notes that, in some cases, the Fire Marshal can require up to 200 feet.
Los Angeles County Fire Department also operates a 2026 Defensible Space Inspection Program and fuel-modification review process in its service areas. La Cañada Flintridge's current wildfire-resilience guidance likewise presents Zone 0, Zone 1, and Zone 2 as part of home hardening and defensible-space planning. Do not design from the city name alone.
- Check the parcel's current Fire Hazard Severity Zone.
- Confirm which fire authority inspects the property.
- Ask whether a recorded or approved fuel-modification plan already controls the site.
- Verify whether the local standard is stricter than the state minimum.
- For major landscape changes, confirm whether grading, retaining walls, fences, decks, or other hardscape require separate permits.
Treat Ongoing Maintenance as Part of the Design
A fire-wise yard is not finished when the plants go in. Its performance depends on whether the owner can keep it in the condition the plan assumed. Design maintenance access from the beginning.
- Leave enough room to prune shrubs without stepping through fragile planting.
- Make debris collection easy around walls, decks, and fence corners.
- Avoid tiny gravel pockets where leaves constantly lodge and cannot be blown or raked out.
- Choose mature plant sizes that do not require monthly shearing to preserve spacing.
- Keep irrigation shutoffs, valve boxes, and hose access reachable.
- Plan seasonal inspection of dead wood, dry grasses, lower tree branches, vines, mulch, and stored combustibles.
Common Defensible Space Landscaping Mistakes to Avoid
- Do not assume a plant is safe because it is labeled native, drought-tolerant, succulent, or "fire-resistant." All plants can burn.
- Do not pack attractive "fire-resistant" plants tightly together and recreate a continuous fuel bed.
- Do not leave combustible mulch against the house in Zone 0.
- Do not create a beautiful dry creek, gravel strip, or paver band and then let it fill with leaves and pine needles.
- Do not grow shrubs directly beneath low tree branches and create a ladder fuel.
- Do not copy flat-lot plant spacing onto a steep foothill slope.
- Do not store firewood, lumber, cushions, bins, or other combustibles next to the structure because the landscaping itself looks clean.
- Do not attach a combustible fence directly to the house without reviewing the fire pathway.
- Do not clear an entire slope to bare soil without considering erosion, drainage, habitat, and local vegetation-management requirements.
- Do not quote a draft Zone 0 rule as final law. Verify the current Board of Forestry regulation and local fire-department requirements.
A Better Design Sequence for a Foothill Fire-Safe Yard
- Confirm the parcel's current fire-hazard classification and enforcing fire authority.
- Map the structures, decks, fences, slopes, trees, utilities, outbuildings, propane, and access routes.
- Draw the 0–5 ft, 5–30 ft, and 30–100 ft rings from each relevant structure.
- Fix Zone 0 first: noncombustible surfaces, debris traps, fence transitions, storage, and attached combustible items.
- Identify continuous fuel paths in Zone 1 and break them with spacing, pruning, and hardscape.
- Apply slope-adjusted tree and shrub spacing in Zone 2 where current local and state guidance applies.
- Select plants for mature size, moisture condition, dead-material accumulation, resin and oil characteristics, and maintenance, not just a "fire-resistant" label.
- Coordinate irrigation, erosion control, and drainage so fire-wise work does not create a slope or runoff problem.
- Design privacy, shade, habitat, and aesthetics back into the safer structure.
- Create a maintenance plan that keeps the built landscape in the fire-wise condition it was designed to have.
Fire-Wise Landscaping Does Not Have to Mean Barren
The most resilient-looking yard is not necessarily the safest yard, and the safest-looking yard is not necessarily the one with the fewest plants. What matters is where the fuel is, how it is connected, how well it is maintained, and what sits closest to the structure. A foothill property can still have trees, flowering plants, native plants, outdoor rooms, paths, walls, privacy, and habitat. The design simply becomes more disciplined as it approaches the home. Zone 0 becomes architectural. Zone 1 becomes edited and separated. Zone 2 becomes thinned and maintained. That is how fire-wise landscaping and defensible space become a real landscape instead of a clearance strip.
Turn the Rules Into a Designed Fire-Wise Yard
Map your Zone 0–2 conditions, plant spacing, mulch, fences, gates, hardscape, irrigation, and maintenance questions, and verify current local guidance before construction. For a property-specific plan, visit our landscape design services or book a consultation and call +1 (818) 303-1570.
Frequently Asked Defensible Space Landscaping Questions
What Is Fire-Wise Landscaping and Defensible Space?
It is a landscape strategy that reduces fuel and breaks fire pathways around structures while still supporting functional planting and outdoor use. In California foothill areas, the common framework is Zone 0 from 0–5 feet, Zone 1 from 5–30 feet, and Zone 2 from 30–100 feet or the property line. The exact enforceable requirements depend on state regulations and the local fire authority.
What Should I Put in Zone 0 Landscaping?
Current CAL FIRE guidance recommends noncombustible hardscape such as gravel, pavers, or concrete in the first 5 feet and advises against combustible bark or mulch. Keep the area free of dead vegetation and debris, reduce combustible items near the structure, and address combustible fencing or gates attached to the home. Because California Zone 0 rulemaking is still active as of August 19, 2026, verify the latest adopted regulation and local requirements before building.
Must I Remove All Plants Within 30 Feet?
No. Zone 1 is generally intended to be lean, clean, green, and well spaced, not completely barren. Healthy trees and shrubs can remain where current rules allow, but dead material, continuous hedges, ladder fuels, and crowded plant groups should be reduced. Local fire departments may have stricter site-specific requirements.
Are There Truly Fire Resistant Plants in California?
No plant is fireproof. Some plants are less likely to ignite or burn intensely when healthy because they have higher moisture content, lower volatile oils or resins, and less accumulated dead material. Placement, spacing, maintenance, and hydration often matter as much as species choice.
Are California Native Plants Automatically Fire-Safe?
No. Native plants may be well adapted to local climate and can be excellent landscape choices, but some native species contain oils, build woody fuel, or shed dry material. Evaluate each plant's mature size, structure, debris, moisture condition, spacing, and maintenance rather than assuming native equals fire-resistant.
How Far Apart Should Plants Be on Slopes?
CAL FIRE's current guidance increases horizontal spacing as slopes get steeper. For shrubs, it uses roughly two times shrub height on slopes under 20%, four times height on 20–40% slopes, and six times height on slopes over 40%. Tree spacing guidance increases from about 10 feet to 20 feet to 30 feet across the same slope ranges. A local fuel-modification plan or fire authority may require different or stricter spacing.
Can Hardscape Help Create Defensible Space?
Yes. Pavers, gravel, concrete, walls, paths, and patios can create noncombustible breaks between plant groups and are especially useful in Zone 0. They should still be designed around drainage, slope stability, heat, access, and the overall landscape so fire-wise work does not create a new site problem.
Is Wood Mulch Allowed in a Fire-Wise Yard?
Location matters. Current CAL FIRE guidance advises against combustible bark or mulch in Zone 0. Outside the first 5 feet, organic mulch may be used in some landscapes where local rules allow it, but it should be maintained and kept from creating a continuous fuel bed. Verify the local standard for the property.
Why Is a Fence Important in Ember Resistant Landscaping?
A combustible fence can ignite and carry flame toward a structure, especially where it connects directly to the house. CAL FIRE home-hardening guidance recommends breaking that pathway with a noncombustible transition. The exact fence material and transition detail should fit the property's fire exposure and local requirements.
How Often Should Defensible Space Landscaping Be Maintained?
It should be maintained continuously, with extra attention before and during dry fire-weather periods. Remove dead vegetation and debris, maintain grass height where applicable, preserve horizontal and vertical spacing, prune lower branches, clean gutters and decks, inspect Zone 0, and repair irrigation problems that leave plants stressed or create erosion.
Thinking about a new outdoor space?
We’d love to hear your ideas. Let’s explore what’s possible—no pressure, just a friendly conversation.
Give us a call:
+1 (818) 303-1570
Frequently Asked Question
CAN YOU PROVIDE A LANDSCAPE PLAN?
Yes – we have our own Design group who can draw anything from basic hand-drawn layouts and sketches, highly detailed concept plans, or a complete set of working construction drawings. Clients will often call upon us to provide this service as a first step to their overall project.