
OUR MISSION IS TO TAILOR FOR EACH CLIENT A BEAUTIFUL, FUNCTIONAL AND ENDURING OUTDOOR ENVIRONMENT THAT WILL PROVIDE A PLACE OF SERENITY FOR FRIENDS AND FAMILY TO APPRECIATE FOR YEARS TO COME.

BuildCal Landscape Hardscape & Outdoor Living Article
Adding a Hot Tub or Spa to Your Yard - Pad, Access, Privacy & Getting It Right
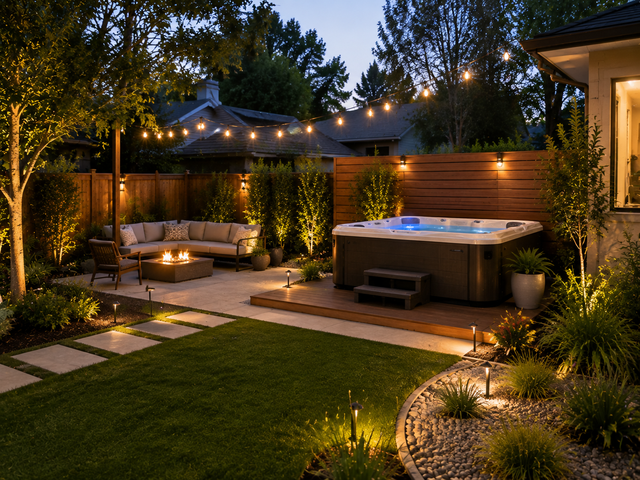
The best time to solve hot tub problems is before the spa is ever delivered. A tub full of water and people can weigh thousands of pounds, so the pad has to be right; the delivery truck has to physically reach the spot; a licensed electrician has to run the connection; splash and rainwater need somewhere to go; and the people using it want privacy from the neighbor's upstairs window. Good hot tub backyard placement coordinates all of that at once, rather than dropping a spa onto whatever patio corner happens to be open. This guide walks through the pad, delivery access, electrical, privacy, drainage, and deck-or-patio integration so the location works for years — not just on the day the spa arrives. In Glendale, Los Angeles, and nearby Southern California communities, BuildCal Landscape can coordinate the landscape and hardscape decisions around a new spa.
What Makes Hot Tub Backyard Placement Work?
The best hot tub backyard placement uses a stable, properly prepared pad in a location that is accessible, reasonably private, safely connected to required utilities, and designed to move water away from structures. The plan should account for delivery dimensions, equipment-panel access, cover clearance, steps, walking surfaces, drainage, privacy, shade, lighting, and future maintenance. A landscape contractor can coordinate the surrounding yard, while licensed specialists handle electrical and structural work that falls outside landscape construction.
What Are the Main Spa Pad Requirements?
Spa pad requirements begin with a level, stable surface capable of supporting the tub, water, occupants, and the conditions of the site. The exact solution depends on the spa manufacturer, dimensions, filled weight, soil, slope, access, and local construction requirements. A compacted base, reinforced concrete pad, or another engineered approach may be appropriate, but the surface should be selected from the manufacturer's installation guidance and site assessment rather than a generic rule. Because a filled spa concentrates a heavy load, understanding how proper base preparation supports a hardscape surface is useful background before choosing a pad.
Where Should a Hot Tub Go in the Yard?
Begin with how the spa will be used. A tub near the primary bedroom may be convenient for morning or evening use, while one farther from the house may offer more privacy and a stronger connection to the garden. Consider the route from the interior, outdoor shower or rinse point, changing area, seating, and storage. Keep the route practical in wet weather — choosing surfaces that stay cool and slip-aware underfoot matters for a barefoot, wet path — and avoid forcing users across planting beds, uneven lawn, or a narrow side passage.
How Do You Plan Hot Tub Electrical Work?
Hot tub electrical work must be coordinated with the tub model, equipment load, disconnect location, wiring route, local code, and the requirements of a licensed electrician. A landscape contractor can plan the surrounding hardscape and access, but electrical connections, protection, inspection, and final energizing should be handled by the appropriate electrical professional. Do not run extension cords or improvise a connection because the spa is temporarily being tested.
Create Hot Tub Privacy Without Boxing In the Yard
Hot tub privacy works best when it blocks the specific views that matter instead of enclosing every side with a tall wall. Stand at the spa location and identify sightlines from neighboring windows, upper floors, sidewalks, and the house. Then choose a layered solution such as a privacy fence, slatted screen, pergola, trellis, hedge, large containers, or a combination of structures and planting. A privacy hedge used as a living screen can filter the key sightline while keeping the space open.
Screening should not block equipment access, delivery, ventilation, sunlight needed by adjacent plants, or the view that makes the spa enjoyable. A solid wall may provide privacy but can also reflect noise and make a small space feel narrow. Slatted panels or a planted screen can filter views while allowing air and light through. Choose plants for mature size, root behavior, irrigation needs, and maintenance rather than selecting them only for their current height.
Can You Integrate a Spa Into a Deck or Patio?
Whether a homeowner can place a spa into a deck or patio depends on the existing structure, support, access, drainage, and the spa manufacturer's requirements. A freestanding tub on a new pad is different from a tub recessed into a deck, surrounded by a raised platform, or partially set into a patio. Deck framing must be evaluated for the concentrated load, and any modification should be designed and approved by the appropriate professionals.
BuildCal's deck, pergola, and fence services may be relevant when a hot tub project includes a new deck, privacy structure, or coordinated outdoor retreat. For broader layout decisions, the company's guide to how outdoor living zones are arranged in Glendale can help homeowners think about movement between the spa, seating, cooking, and entertaining areas.
How Should Hot Tub Drainage Be Handled?
Hot tub drainage includes routine splash, cover runoff, rain, cleaning water, and the occasional full drain. Water should not collect beneath the tub, flow toward the house, undermine a patio, or discharge across a neighbor's property. The finished grade should direct water to an appropriate drainage route, and the surrounding surface should be selected for slip resistance and cleanability. Understanding how grading and runoff move water across a lot helps ensure the spa area does not create a new pooling problem.
Avoid burying the tub in a low pocket simply because the excavation looks neat. Water can be difficult to remove from a recessed installation, especially when a cover or deck surrounds the perimeter. Provide a practical route for hoses, cleaning, and service without directing dirty water into planting beds or across walking surfaces. BuildCal's hardscape services can support the pad, steps, paving, grading, drainage, and surrounding outdoor-living elements.
What to Check Before You Start a Hot Tub Project
- Confirm the spa data: Record dimensions, filled weight, equipment-panel location, cover swing, manufacturer clearances, and delivery requirements.
- Test the access route: Measure gates, passages, corners, stairs, overhead clearance, and any location where a crane or temporary removal may be needed.
- Inspect the base: Determine whether the existing patio, deck, soil, or fill can support the proposed load or needs a new site-specific foundation.
- Coordinate utilities: Plan electrical, lighting, water, irrigation, and any gas or heating work before paving, planting, or screening is installed.
- Plan privacy: Map views from neighboring windows and public areas, then preserve ventilation, sunlight, service access, and an open feeling.
- Plan water movement: Include splash, rain, cleaning, draining, downspouts, irrigation, and the final discharge path.
- Leave service space: Keep filters, pumps, controls, covers, steps, and shutoffs reachable for maintenance and safe use.
Which Hot Tub Placement Options Fit Different Yards?
| Placement option | Typical scope of work | Permit or HOA approval usually required? | Key considerations |
|---|---|---|---|
| Ground-level pad | Excavate or prepare the base, build a pad, add steps, paving, drainage, and screening | Depends on grading, electrical, drainage, local rules, and HOA requirements | Usually straightforward to service if access and equipment clearances are preserved |
| Existing patio | Inspect slab or pavers, verify support, correct drainage, and coordinate utilities | Varies by alterations, utility work, and jurisdiction | Never assume an older patio can carry a filled spa without evaluation |
| Deck-integrated spa | Evaluate framing, revise structure if needed, add guard and step details, and coordinate service access | Structural, electrical, building, and HOA review may apply | Concentrated load, waterproofing, ventilation, and removal access are critical |
| Partially recessed spa | Excavate, retain or edge the opening, manage drainage, and build safe entry transitions | Depends on excavation, retaining, drainage, structure, and local requirements | Avoid creating a water-collecting pocket or blocking the equipment panel |
What Mistakes Lead to Hot Tub Problems?
Common failures include ordering the spa before measuring delivery access, placing it on an unverified patio, blocking the equipment panel with screening, or leaving splash and drain water without a controlled route. A low bid may also omit excavation, base preparation, electrical coordination, steps, or cleanup. Compare the complete scope rather than judging the visible finish alone.
How Do You Choose a Hot Tub Contractor?
Choose a contractor who can explain how the spa will arrive, sit, drain, connect, and remain serviceable after the project is complete. Request a site visit rather than relying on measurements alone. The proposal should identify the pad or structural work, grades, drainage, steps, paving, privacy, planting, lighting, utility coordination, timeline, exclusions, and maintenance responsibilities.
How BuildCal Landscape Helps With a Spa Installation Plan
BuildCal Landscape serves Glendale, Los Angeles, and nearby Southern California communities with design-informed landscape and hardscape work. Since 2012, the company has planned outdoor environments that bring together patios, pavers, walkways, grading, drainage, planting, irrigation, fences, decks, pergolas, lighting, and maintenance.
Steps to Start Your Hot Tub Placement Project With BuildCal
- Schedule a spa-siting consultation. Share the spa model, dimensions, delivery information, desired location, privacy goals, and intended use.
- Assess the property. Review soil, existing slabs or decks, access, grades, drainage, irrigation, trees, utilities, neighbors' sightlines, and service clearances.
- Coordinate the design team. Confirm what belongs to the landscape and hardscape scope and what requires a licensed electrician, structural professional, spa dealer, or building department.
- Review the concept and quote. Compare the pad, steps, paving, privacy, lighting, drainage, access work, schedule, materials, and pricing.
- Confirm approvals and install. Complete required reviews, prepare the site, build the surrounding work, coordinate the spa placement, test drainage, and establish maintenance.
Frequently Asked Questions About Hot Tub Backyard Placement
Best Hot Tub Backyard Placement for a Small Yard?
The best hot tub backyard placement for a small yard preserves a clear access route, equipment-panel clearance, safe steps, drainage, and enough space to open the cover. A ground-level pad may be simpler than a recessed design, while a privacy screen can protect views without enclosing the entire yard. Confirm delivery dimensions and the filled weight before finalizing a patio, deck, wall, or planting layout.
What Are the Main Spa Pad Requirements?
Spa pad requirements generally include a level, stable support surface designed for the tub, water, occupants, soil, slope, and site conditions. The correct construction may be a prepared base, concrete pad, or another manufacturer-approved solution. Do not rely on a generic thickness or assume an existing patio is adequate. Have the support approach reviewed before delivery, especially on slopes, fill, decks, or older hardscape.
Does a Hot Tub Need Dedicated Electrical Work?
Hot tub electrical work depends on the spa model, equipment load, wiring route, disconnect, local code, and inspection requirements. A licensed electrician should plan and complete the connection; extension cords and improvised hookups are not appropriate. Coordinate the electrical route with the landscape plan before paving or planting. Keep equipment protected from splash and irrigation while preserving clear access for shutoff, inspection, and maintenance.
How Do I Add Hot Tub Privacy Safely?
Plan hot tub privacy around actual sightlines from neighboring windows, upper floors, sidewalks, and the house. A slatted screen, pergola, trellis, fence, hedge, or layered planting can block targeted views while preserving airflow and daylight. Keep the equipment panel, cover, steps, delivery route, and maintenance path accessible. Avoid placing a solid wall or dense planting directly where technicians need to work.
Can a Spa Go Into a Deck or Patio?
A spa into a deck or patio can be possible, but the existing structure and support must be evaluated for the concentrated filled load. Deck framing, waterproofing, guard details, steps, drainage, and equipment access may need professional design or modification. A patio also needs review for settlement, grade, surface condition, and drainage. The cleanest appearance is not always the simplest or safest installation to service.
How Do I Prevent Hot Tub Drainage Problems?
Hot tub drainage should account for splash, rain, cleaning, cover runoff, and occasional draining. Grade the surrounding area so water does not collect beneath the tub, run toward the house, undermine paving, or cross a property line. Inspect downspouts, irrigation, low points, and existing drains before construction. The appropriate drainage method depends on the site and should be confirmed with qualified professionals and local requirements.
Start Your Hot Tub Siting Plan Today
If you are planning hot tub backyard placement in Glendale, Los Angeles, or a nearby Southern California community, contact BuildCal Landscape for a spa-siting consultation or call +1 (818) 303-1570. BuildCal can help coordinate the pad, access, privacy, paving, grading, drainage, lighting, and surrounding outdoor-living work so your spa plan is practical before installation begins.
Thinking about a new outdoor space?
We’d love to hear your ideas. Let’s explore what’s possible—no pressure, just a friendly conversation.
Give us a call:
+1 (818) 303-1570
Frequently Asked Question
HOW CAN WE PLAN A LOW-MAINTENANCE LANDSCAPE?
There are several ways to create a lush and lasting low maintenance landscape. Such as: installing smaller planting beds, filling the property with hardy plants and border color (such as perennials), applying a 3” layer of mulch to retain moisture, picking correct plants for the existing sun exposure, soil conditions, and water availability.