
OUR MISSION IS TO TAILOR FOR EACH CLIENT A BEAUTIFUL, FUNCTIONAL AND ENDURING OUTDOOR ENVIRONMENT THAT WILL PROVIDE A PLACE OF SERENITY FOR FRIENDS AND FAMILY TO APPRECIATE FOR YEARS TO COME.

BuildCal Landscape Hardscape & Small-Space Design Article
That Useless Narrow Side Yard - Ways to Turn It Into Storage, Garden, or a Path
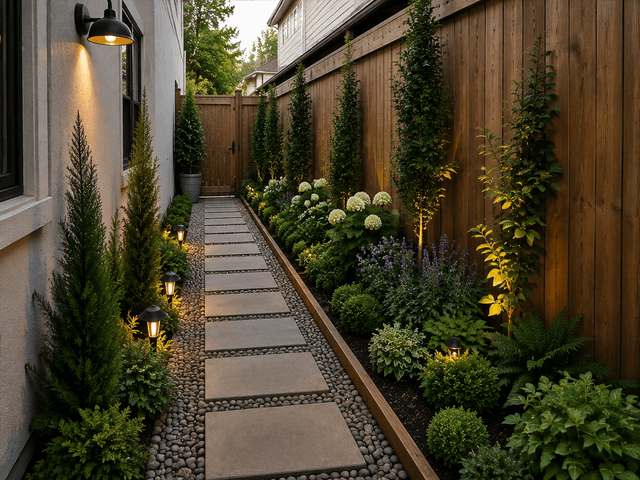
The strip of ground between the house and the fence is the most ignored space on most Glendale and Los Angeles properties — a muddy, cluttered corridor that collects hoses, bins, and dead leaves. It does not have to stay that way. Planned as a complete space rather than a leftover strip, a narrow side yard can become a clean garden path, a discreet storage run, a private retreat, or a comfortable route between the front and back. The most practical narrow side yard ideas start with water and movement — reliable drainage and a stable walkway — then layer in carefully scaled planting, privacy screening, or storage that does not block access. The right layout depends on the narrowest clear width, grade, soil, doors, windows, utilities, fences, and how you move through the property. This guide walks through drainage, paths, storage, privacy, and materials so a tight corridor earns its keep.
Which Narrow Side Yard Ideas Work Best?
The best narrow side yard plan starts with water and movement. Correct standing water or runoff first, create a stable path with adequate clearance, then add vertical storage, shade-tolerant planting, privacy screening, or a small service zone. Pavers, decomposed granite, concrete, mulch, trellises, gates, and built-in storage can be combined, but every element should preserve access to the home, utilities, irrigation, and future maintenance.
What Is a Dead Space Side Yard Usually Missing?
A neglected dead space side yard is often missing a clear purpose, a finished walking surface, and a drainage strategy. Bare soil becomes mud during rain, then dust during dry weather. Random containers and discarded materials reduce usable width. Dense shrubs may hide fences or utilities while making the passage difficult to clean and inspect. The same zoning logic that helps make a small Glendale lot more functional applies to a corridor: give it one clear job before adding features.
How Should You Solve Side Yard Drainage?
Side yard drainage should be considered before paving, planting, or building storage. Trace water from the roof, downspouts, irrigation, neighboring grade, and paved areas. Look for staining, erosion, algae, soft soil, standing water, and moisture near the foundation. Understanding why water collects and where grading should send it helps you fix the cause; the solution may involve regrading, extending a downspout, adding a drain, using a permeable surface, or directing water to an approved discharge point.
What Are Smart Side Yard Storage Solutions?
Useful side yard storage is narrow, weather-resistant, secure, and easy to access. Consider a slim cabinet for tools, a covered bin enclosure, wall-mounted hooks, a hose reel, a vertical rack, or a small storage structure positioned at the widest end of the passage. Storage should not cover utility access, pinch the walkway, trap moisture against a wall, or create a gate conflict.
How Can You Add Side Yard Privacy Without Losing Width?
Side yard privacy can come from fences, gates, trellises, layered planting, screens, or a combination. In a narrow corridor, a full-width hedge may reduce circulation and become difficult to prune. A better approach may be a vertical screen at the most exposed section, a carefully spaced vine support, or a slim planting layer that softens the view without taking over the path. Choosing a narrow privacy hedge or living screen sized to the space keeps sightlines blocked where they matter without closing the passage.
Which Materials Work for a Narrow Side Path?
The right surface depends on slope, drainage, foot traffic, maintenance, budget, and the desired relationship to the rest of the property. Pavers provide pattern and can allow localized repairs. Concrete offers a continuous, accessible route. Decomposed granite can create a softer garden character, but it needs edge control and periodic care. Stepping stones may work in a planted passage, provided the spacing and grade remain safe. Weighing decomposed granite, gravel, and pavers for mud, weeds, and upkeep helps match the surface to the corridor.
In a side yard, scale and construction details matter even more because the corridor has little room to absorb errors in grade, edge alignment, or material thickness. A surface that works on a wide patio can feel cramped or uneven when compressed into a tight passage.
What to Check Before a Narrow Side Yard Project
- Measure the route: Record the narrowest clear width, gate openings, door swings, steps, windows, equipment, and utility panels.
- Trace water: Check roof runoff, downspouts, irrigation overspray, low points, erosion, and moisture beside the foundation.
- Define the priority: Decide whether the space is mainly for access, storage, privacy, planting, bins, pets, or a garden connection.
- Choose a stable surface: Compare pavers, concrete, decomposed granite, mulch, stepping stones, and their edge and maintenance requirements.
- Protect access: Keep paths clear around meters, valves, HVAC equipment, electrical panels, hose bibs, and trash-bin routes.
- Plan planting at maturity: Use the plant's mature width and root behavior, not its nursery size, when calculating clearance.
- Review privacy goals: Decide where a screen, gate, trellis, hedge, or layered planting is actually needed.
- Confirm approvals: Check city, utility, drainage, property-line, and HOA requirements before building walls, screens, or structures.
Which Narrow Side Yard Layout Fits Different Priorities?
| Project type | Typical scope of work | Permit or HOA approval usually required? | Key considerations |
|---|---|---|---|
| Clean access path | Address grade and drainage, prepare the base, install pavers, concrete, DG, or stepping stones, and finish edges | Depends on grading, drainage, demolition, structures, and HOA rules | Prioritize clear width, safe transitions, gate swing, utility access, and easy cleaning |
| Storage corridor | Install a slim cabinet, bin enclosure, hose system, rack, or small structure on a stable, drained base | May vary with structure size, setbacks, property lines, and HOA requirements | Keep access open and prevent storage from trapping moisture or blocking services |
| Planted garden passage | Prepare soil, install narrow beds or vertical planting, add irrigation, mulch, lighting, and a path | Usually depends on walls, trees, grading, drainage, and HOA rules | Use mature plant dimensions, shade tolerance, root behavior, and a realistic maintenance plan |
| Privacy transition | Combine a gate, fence treatment, trellis, screen, hedge, or layered planting with a durable path | Depends on fence or wall height, setbacks, property lines, and HOA requirements | Screen the important view without reducing circulation or creating a maintenance problem |
What Mistakes Waste a Narrow Side Yard Budget?
The most common mistake is choosing the surface before understanding water. A new path will not solve a downspout problem or a low foundation edge. Another mistake is filling the corridor with plants or storage that look appropriate at installation but block access at maturity. Narrow spaces need more attention to clearance, service routes, and future pruning than large open beds.
Do not use loose material without edge control, plant directly against walls without considering moisture and roots, or place a shed where a meter or gate must remain accessible. Avoid assuming that a side yard is too small to require planning. The tighter the space, the more visible poor transitions, uneven paving, and clutter become.
Finally, do not choose the lowest bid without checking licensing, insurance, comparable work, a written scope, and how hidden site conditions will be handled. A durable side-yard improvement depends on grading, drainage, base preparation, compaction, material selection, and a maintenance plan — not just a quick cosmetic installation.
How Do You Choose a Side Yard Contractor in Glendale?
Choose a licensed landscaping and hardscape contractor who will inspect the corridor instead of pricing from a photograph alone. Ask whether the proposal addresses drainage, surface preparation, clearances, utilities, property lines, storage, privacy, planting maturity, lighting, and cleanup. Request comparable before-and-after documentation, itemized pricing, a realistic timeline, and a clear explanation of any permit or HOA responsibilities.
BuildCal Landscape has served Glendale, Los Angeles, and surrounding Southern California communities since 2012. The founder has a bachelor's degree in landscape architecture from Cal Poly Pomona and prior project-management experience. Final scope and pricing are confirmed after a consultation or site visit, with optional landscape maintenance after installation.
How BuildCal Landscape Helps With Side Yard Transformations
BuildCal can coordinate drainage, grading, base preparation, pavers, concrete, decomposed granite, planting, gates, privacy features, irrigation, lighting, and storage-related hardscape details. Its hardscape services can support a clean path, stable storage base, steps, walls, or other structural elements, and its paver installation guidance shows how base preparation keeps a narrow path stable.
For planting, turf, irrigation, and garden planning, BuildCal's landscape services can help integrate greenery with the corridor's sun, soil, water, access, and maintenance requirements. The goal is not to make a narrow yard look crowded; it is to give the space a clear function and a finish that remains usable.
Steps to Start Your Project With BuildCal Landscape
- Schedule a consultation or site visit. Discuss whether the priority is a path, storage, planting, privacy, drainage, or a combination.
- Assess the site. Review width, soil, grade, drainage, sun exposure, utilities, structures, fences, gates, access, and neighboring conditions.
- Develop a design concept and quote. Compare surfaces, planting, storage, privacy elements, lighting, drainage work, timeline, and pricing.
- Confirm permits or HOA approval. Identify any requirements related to grading, walls, fences, structures, property lines, drainage, or utilities.
- Install and maintain. Complete the work, review cleaning and pruning needs, and arrange an optional ongoing maintenance plan.
Frequently Asked Questions About Narrow Side Yard Ideas
Best Narrow Side Yard Ideas for a Small Lot?
The best narrow side yard ideas usually combine a stable, well-drained path with one or two secondary functions, such as slim storage, vertical planting, or a privacy screen. Measure the tightest point first, protect utility and gate access, and choose materials that connect visually to the front or backyard. Avoid filling the corridor with plants or cabinets that will reduce clearance as they mature.
How Do I Make a Side Yard Feel Larger?
A side yard makeover can feel larger when the layout uses a simple material palette, a continuous path, clean edges, and vertical rather than wide features. Place storage at the widest point, use narrow planting beds or trellises, and keep the central route visually open. Light-colored surfaces and coordinated fencing may also help, but drainage, gate swing, utilities, and mature plant size should guide the design.
How Do I Fix Side Yard Drainage First?
Start by tracing roof runoff, downspouts, irrigation, neighboring grades, and low points. A side yard drainage plan may involve correcting slope, extending downspouts, adding a drain, changing the surface, or directing water to an approved discharge point. Do not cover a wet area before identifying the cause. The finished path, edges, planting, and drainage should be designed together so water does not collect beside the home.
What Can I Use for Side Yard Storage?
Side yard storage can include a slim weather-resistant cabinet, a covered bin enclosure, wall-mounted tool hooks, a hose reel, or a vertical rack. Select the solution based on what it must hold and keep it away from utility panels, meters, HVAC equipment, gate swings, and the main walking route. Provide a stable, drained base and enough clearance to open the storage safely and maintain the surrounding area.
How Do I Add Side Yard Privacy Safely?
Side yard privacy can be improved with a gate, fence treatment, narrow trellis, vertical screen, or carefully spaced planting. Concentrate screening where views matter most instead of building a dense hedge along the entire corridor. Check mature width, roots, irrigation, fire-wise considerations, and pruning access. A professional layout can preserve the clear path while placing privacy features at the property's most exposed viewpoints.
Does BuildCal Landscape Design and Build Narrow Side Yards?
BuildCal can help design and build a narrow side yard around its actual width, drainage, soil, sun, utilities, access, and intended use. The scope may include hardscape paths, pavers, decomposed granite, planting, irrigation, privacy features, gates, storage bases, lighting, and related maintenance. BuildCal serves Glendale, Los Angeles, and surrounding Southern California communities, with final pricing confirmed after a consultation or site visit.
Start Your Side Yard Project Today
If you are researching narrow side yard ideas for a muddy, cluttered, or unused space in Glendale or the surrounding Los Angeles area, contact BuildCal Landscape for a side-yard design consultation or call +1 (818) 303-1570. BuildCal can help you review drainage, paths, storage, planting, privacy, materials, scope, and maintenance before work begins.
Thinking about a new outdoor space?
We’d love to hear your ideas. Let’s explore what’s possible—no pressure, just a friendly conversation.
Give us a call:
+1 (818) 303-1570
Frequently Asked Question
WHY DO I NEED TO HIRE A LICENSED CONTRACTOR WHEN AN UNLICENSED ONE MAY BE CHEAPER?
There is always a price. Working with a licensed contractor is highly recommended for many reasons: A licensed and insured contractor offers many protections to the property owner, especially regarding residential properties. A contractor cannot obtain a State Contractors License without first possessing a minimum amount of experience. In addition, the contractor must pass a business management test. The applicant also may be subject to a criminal history background check, and must not have any unresolved contracting complaints outstanding. Here in California, if a contractor has employees, they're required to carry workers compensation insurance. The importance of this alone cannot be overstated. If a worker is injured on your property and the contractor doesn't have insurance, you could be legally liable to pay for injuries and rehabilitation. Your homeowner's insurance may not cover those costs