
OUR MISSION IS TO TAILOR FOR EACH CLIENT A BEAUTIFUL, FUNCTIONAL AND ENDURING OUTDOOR ENVIRONMENT THAT WILL PROVIDE A PLACE OF SERENITY FOR FRIENDS AND FAMILY TO APPRECIATE FOR YEARS TO COME.

BuildCal Landscape Outdoor Living & Landscape Design Article
How to Zone a Backyard for Entertaining - Cook, Dine, Lounge, and Fire in the Right Order
QUICK ANSWER
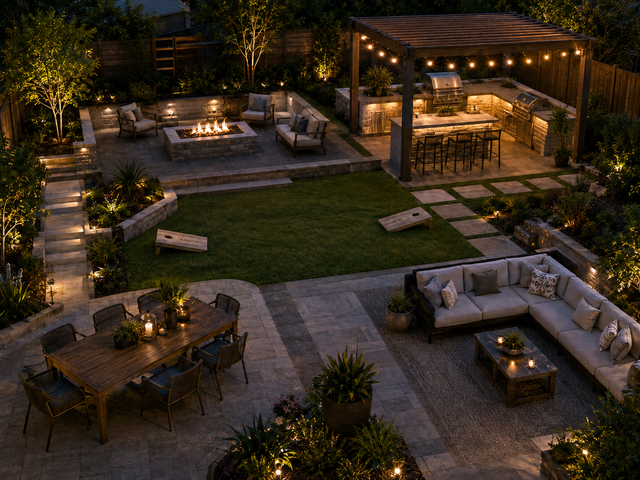
Start with the house and service route, not the fire pit. Put the cook zone where food, utilities, and the house are convenient; keep dining directly connected to serving without making people cross the grill's hot zone; place the lounge close enough to continue conversation but outside the dining circulation; and treat the fire zone as a destination at the edge of the social plan, not a shortcut through it. Then draw a primary traffic loop that reaches every zone without cutting behind seated guests or through cooking and fire-safety areas.
A backyard can have every feature you want and still feel awkward the moment a dozen guests start moving through it. The problem is rarely the grill, the dining set, or the fire feature on its own. It is the relationship between them, and the paths people take to get from one to the next. When those relationships are wrong, hosts run laps to the kitchen, guests bottleneck behind chairs, and smoke drifts across the table. This guide explains backyard entertaining layout zones in the order guests and hosts actually use them: cook, dine, lounge, and fire. You will learn how to protect traffic paths, keep the cook connected to the gathering, size the spacing between zones safely, and test the flow with a simple party-mode simulation before construction locks the layout in for good.
Backyard Entertaining Layout Zones Start With Behavior Not Furniture
A grill does not define a cook zone. A table does not automatically create a dining zone. Four chairs around a fire pit do not guarantee a good fire zone. A zone works when the surrounding behavior has enough room to happen without colliding with another activity.
- The cook zone needs food prep, hot-appliance clearance, landing space, utilities, ventilation, and a route to the house.
- The dining zone needs serving access, chair movement, guest circulation, and enough separation from heat and smoke.
- The lounge zone needs slower circulation, comfortable orientation, shade, views, and conversation without constant pass-through traffic.
- The fire zone needs appliance and fire clearance, seating outside the hazard area, wind awareness, supervision, and a route that does not force people through the heat source.
- Every zone needs a path to the house and bathroom without turning another zone into a hallway.
That is why a party backyard design should be tested as a sequence of human movements, not as a set of isolated rectangles on a plan.
Sequence the Cook Dine Lounge and Fire Zones
Before finalizing the zone relationships, it helps to weigh which backyard upgrades are worth the money in SoCal so you invest in the features that carry the party. Think of the backyard as a gradient from service-heavy to stay-a-while.
| Zone | Main Job | Best Relationship | What Should Not Cut Through It |
|---|---|---|---|
| House / threshold | Arrival, kitchen support, bathroom access, serving | Direct to cook and dining | Furniture that blocks the main exit and return path |
| Cook | Prep, grill, cook, clean, serve | Closest to house; directly adjacent to dining | Kids, pets, guest traffic, lounge shortcut |
| Dine | Eat, serve, clear dishes | Beside cook; connected to lounge | Primary path behind occupied chairs |
| Lounge | Long conversation, drinks, relaxed seating | Near dining; oriented to views and shade | Service trips and guest arrivals |
| Fire | Evening destination, warmth, focal conversation | Related to lounge but independently safe | Main route, dry planting, combustible features |
This does not require a straight line. In a square yard, the zones may wrap around an L-shaped patio. In a long yard, they may become a sequence. In a small yard, dining and lounge may overlap at different times of day. The principle is adjacency: high-service activities stay together, and slower social activities sit beyond them.
Place the Cook Zone Where the Host Stays Connected
The most common entertaining regret is isolating the person cooking. If the grill or outdoor kitchen sits far from the house because it looked good in a rendering, every forgotten plate, ingredient, drink, towel, or tool becomes another cross-yard trip. If it faces a blank wall, the cook misses the party. If it sits in the middle of the circulation, the party becomes the cook's obstacle course.
A strong cook zone usually does four things at once:
- Keeps the service route to the indoor kitchen short and obvious.
- Lets the cook face or at least see the dining and lounge activity instead of turning completely away from guests.
- Provides a safe no-through-traffic area around hot equipment.
- Keeps smoke, heat, and appliance clearances out of doors, windows, eaves, vegetation, and guest circulation according to the specific appliance and local rules.
For portable grills, the U.S. Fire Administration recommends keeping the grill outdoors, at least 3 feet from siding, deck railings, eaves, and overhanging branches, with a 3-foot safety zone around it. A built-in grill or outdoor kitchen can have different manufacturer, fuel, ventilation, and code requirements, so do not turn that portable-grill number into a universal construction detail.
If the cook zone is becoming a real outdoor kitchen rather than a freestanding grill, it is worth deciding early whether an outdoor kitchen is worth it in SoCal before you lock appliance, counter, storage, and utility decisions into the hardscape layout.
Keep Guests Near the Cook Without Blocking Work
A good social kitchen gives guests a place to interact without occupying the working aisle. That can be a counter edge, a nearby standing ledge, a dining corner, or a lounge seat with visual connection. The design should not require friends to hover directly in front of the grill to talk to the host.
THE COOK-ZONE TEST
Have one person pretend to prep and grill while two people walk from the house to the dining table. If those paths cross the hot equipment, or the cook has to step aside every time someone passes, the zone is not finished.
Make Dining the Bridge Between Cooking and Lounging
The dining zone is usually the most connected zone in the yard. It receives food from the cook zone, sends people toward the lounge after dinner, and often sits closest to the main path back to the house. That makes its perimeter more important than the table itself.
Dining versus lounge area design comes down to movement speed: dining has chair movement, serving, clearing, and repeated short trips, while lounge seating is slower and more stationary. If you force those two behaviors into the same narrow aisle, the space feels crowded even when there are not many people.
- Keep the serving side of the table closest to the cook zone.
- Keep the main through-path on a side of the dining group where occupied chairs will not block it.
- Do not use the narrow space behind the head of the table as the only route to the lounge or lawn.
- If you use a built-in bench, understand how it changes entry, exit, and serving access.
- Plan shade over the dining zone based on the hours you host, not just the noon sun position, especially if you are keeping a hot, west-facing yard usable in the afternoon.
Instead of trusting a generic internet dimension, tape the table and fully pulled-back chair positions at full scale. Then walk the route with a tray. If a guest has to turn sideways behind a chair, that edge is not a circulation path.
Connect the Lounge Zone Without Turning It Into a Hallway
The lounge is where the party changes pace. People stop carrying plates, conversation gets longer, and seating orientation matters more than direct service access. This is why the lounge usually works better just beyond dining rather than between the house and the dining table.
A strong lounge zone has:
- A clear center of conversation rather than chairs scattered around the patio edge.
- A view toward the cook and dining zone so the party still feels connected.
- A route to the house that skirts the seating group instead of splitting it.
- Shade or late-afternoon comfort appropriate to the exposure.
- Side tables or landing surfaces so drinks do not migrate onto walls, steps, or planter edges.
- Lighting that makes faces, steps, and transitions visible without glare.
The key is to make lounge seating the place people choose to stop, not the place they have to cross.
Position the Fire Zone as a Social Destination
Fire is a powerful focal point, which is exactly why homeowners often put it in the middle of the plan. That can be a mistake. A fire feature introduces heat, ignition risk, fuel and appliance requirements, supervision, and sometimes smoke. Those are not compatible with being the primary route between the house and the rest of the yard.
The better strategy is usually to place the fire zone at the social edge: close enough to the lounge to feel related, but far enough that guests can choose whether to join it.
The U.S. Fire Administration recommends outdoor fire pits and fireplaces be at least 10 feet from the home or anything that can burn. Local requirements can be stricter. Glendale, for example, currently allows small recreational fire pits at single-family homes only with manufacturer instructions followed and at least 15 feet of clearance from structures, fences, and dry vegetation, plus supervision and other conditions. That local rule should not be treated as a universal Southern California clearance. If a fire feature is part of the plan, treat it as a separate design decision rather than squeezing it into whatever patio space is left.
Factor Wind Direction Into Fire-Zone Placement
No fixed plan can control the wind, but site observation can prevent obvious mistakes. Notice where afternoon and evening breezes typically move smoke relative to doors, windows, dining, and lounge seating. A wood-burning feature that repeatedly sends smoke across the dining table will not become more usable because the paving is beautiful.
For gas features, manufacturer clearances, ventilation, fuel components, shutoffs, and local code still control the installation. For wood-burning features, local air-quality restrictions may also apply.
Draw the Traffic Loop Before You Draw the Furniture
Backyard flow is what happens between zones. If the path is an afterthought, the furniture becomes the path. Start with four movements:
- House to cook: the service route for food, dishes, trash, and supplies.
- House to guest zones: the path people use when they arrive or go inside.
- Cook to dine: the short serving route that should not cross the grill safety zone.
- Dine, lounge, or fire to bathroom and house: the return route guests need all evening.
Then add secondary movements: pool, lawn, side gate, trash, pets, kids, and access to storage. The primary loop should reach each social zone without making one zone carry all the traffic.
THE MOST IMPORTANT FLOW RULE
Do not make the cook zone, the space behind dining chairs, or the fire-safety zone part of the primary circulation loop. Those are activity zones, not hallways.
A Functional Backyard Layout Moves Traffic Along Edges
One of the cleanest ways to improve flow is to push circulation to the edge of social groups. Think of each seating zone as an island. The path should move around the island, not through the middle of it.
- Run the house-to-lounge path along one side of the dining zone instead of behind every chair.
- Give the grill its own protected working edge rather than placing it opposite a gate.
- Use paving changes, planter edges, low walls, lighting, or furniture orientation to signal where people should walk.
- Avoid creating dead ends where guests must turn around inside the cooking or fire zone.
- If a pool is present, do not make the wet pool route cross the hot cook route.
This kind of circulation planning is one reason hardscaping should be designed around use, not only around material, and it starts with comparing decomposed granite, gravel, and pavers for each surface. Once the paving, steps, walls, and utility runs are installed, fixing a poor traffic pattern is much harder than moving a chair.
How Much Space Should You Leave Between Zones?
The useful answer is not one universal number. Some dimensions come from safety rules or appliance listings. Others come from furniture and human movement. A built-in grill may have manufacturer-specific combustible clearances. A fire feature may have local fire-code requirements. A dining table needs space for the exact chairs you are buying. A lounge needs enough room for people to sit, stand, and pass without interrupting conversation. Use three layers of spacing:
| Spacing Layer | What Controls It | How to Check It |
|---|---|---|
| Safety / code | Appliance listing, manufacturer instructions, fire code, local rules | Verify before final construction; do not reduce it to make furniture fit |
| Working space | Cook movement, doors and drawers, serving, chair pull-back, trash and storage | Tape the exact equipment and furniture footprint and operate it at full scale |
| Circulation | People passing with plates and drinks, kids, pets, route to house | Walk the proposed path while chairs are occupied and doors and appliances are open |
If all three layers overlap in one narrow strip, the layout is too compressed.
Compress Functions Not Safety in Small Yards
A small backyard does not need four isolated rooms. It needs four behaviors that can coexist. The dining table can become casual lounge seating after dinner. A counter can serve as prep, buffet, and standing conversation space. A built-in seat can define the edge of the patio and reduce loose furniture. But the grill safety area and fire clearances should not be the dimensions you sacrifice to make the plan fit. In a compact yard it also pays to choose patio surfaces that stay coolest underfoot so the one shared surface stays comfortable all afternoon.
For compact yards, prioritize in this order:
- Safe cook location and service route.
- A dining and serving zone sized to the group you host most often.
- A flexible lounge that can borrow chairs or overlap with dining after the meal.
- A fire feature only if it can meet the site, manufacturer, fire, and circulation requirements without taking over the yard.
Sometimes the strongest small-yard design is cook, dine, and lounge with no fire feature. A missing feature is better than a feature that makes the entire layout worse.
Avoid Spreading the Party Too Far in Large Yards
Large yards have the opposite problem. When the cook zone, dining zone, lounge, and fire area are separated by long empty distances, the party fragments. People stop hearing one another, the cook disappears, serving feels like catering a wedding, and the fire group becomes a second party. Use transitions, not emptiness:
- Keep dining close enough to cook that serving is easy.
- Use planting, low walls, paving bands, or lighting to define the lounge without pushing it to the far property line.
- Let the fire zone feel separate through orientation and material, not necessarily through distance alone.
- Use one clear circulation spine or loop to connect all social zones.
- Reserve distant corners for quiet gardens, play, utilities, or secondary destinations unless the hosting style truly needs multiple groups.
The Cook-Dine Relationship Matters More Than the Grill Brand
A beautiful outdoor kitchen can still fail if the dining area is on the wrong side of it. Picture the cook carrying a hot platter. Is the table reached in a few direct steps, or does the cook have to go around an island, through a guest standing zone, and behind chairs? Picture cleanup. Do dirty dishes go back to the house without crossing the lounge?
A good entertaining plan keeps the high-frequency service trips short. The more often a trip happens during a party, the more direct it should be.
The Dine-Lounge Relationship Controls Whether Guests Linger
After dinner, people naturally split. Some stay at the table, and others want softer seating. If the lounge is visually and physically connected, the group can stretch without breaking apart. The strongest transition often comes from sharing an edge:
- Dining and lounge can share a planter backdrop.
- A low seating wall can face the lounge on one side and frame dining on the other.
- A rug, paving pattern, or shade element can mark the lounge without a solid divider.
- A side table or serving console can work for both zones.
- Lighting can shift from task-oriented dining light to softer ambient lounge light while keeping the path visible.
Layer Lighting to Follow the Zoning Not Flatten It
One bright floodlight makes every zone feel the same and usually creates glare. A party layout benefits from layered outdoor lighting: brighter task light at the cook zone, enough light to see food and faces at dining, lower ambient light at lounge seating, visible paths and steps, and restrained fire-zone lighting that does not compete with the flame.
The important zoning principle is that lighting should reveal the hierarchy of the yard while keeping movement legible after dark.
Utilities and Drainage Should Be Planned Before the Pretty Parts
Coordinate the build early through our hardscaping services, because outdoor entertaining zones often require more infrastructure than homeowners expect.
- Gas or electrical supply for cooking and fire equipment.
- Outdoor-rated receptacles and circuits for appliances or convenience power.
- Water and drain considerations if a sink is included.
- Conduit for lighting and controls.
- Drainage slopes that move water without sending runoff through seating or toward the house.
- Irrigation that does not spray dining furniture, fire equipment, or appliance cabinets.
If the zones are decided late, the utility routes can force awkward compromises. Zoning first lets infrastructure support the layout instead of dictating it afterward.
Run a Party-Mode Stress Test Before You Build
A layout that works for two people on a quiet Tuesday can fail with twelve guests. Before finalizing the hardscaping, run this simple simulation:
- Put painter's tape or temporary furniture where the cook, dining, lounge, and fire zones will go.
- Pull every dining chair out as if someone is seated.
- Open grill lids, cabinet doors, refrigerator doors, gates, and exterior house doors in the direction they will actually move.
- Have one person act as cook while two others carry plates between house and table.
- Have another person walk from the lounge to the bathroom and house without using the cook zone or squeezing behind chairs.
- Add the route children, pets, or pool users are most likely to take.
- Stand in the fire-zone seats and check wind, view, access, nearby vegetation, and whether the route forces anyone close to the heat source.
- Repeat the test after dark and identify where steps, edges, gates, and paths disappear.
The goal is not to predict every party. It is to expose the collisions that happen in almost every party.
Common Backyard Entertaining Layout Mistakes to Avoid
- Do not put the grill on the main route from the house to the lawn, pool, or lounge.
- Do not let guests stand in the cook's working aisle just because that is where the counter seating fits.
- Do not make the space behind dining chairs the only route to another major zone.
- Do not isolate the cook so far from the party that every service trip becomes work.
- Do not center a fire feature in the traffic plan simply because it looks dramatic in an overhead rendering.
- Do not apply one internet clearance number to every built-in grill, pizza oven, fireplace, or fire pit. Manufacturer listings and local rules matter.
- Do not assume a gas fire feature has no clearance, ventilation, or fuel-system requirements because it does not produce wood smoke.
- Do not place the lounge in the only strong circulation corridor and then expect people to stop walking through it.
- Do not design only for the furniture when umbrellas, grill lids, cabinet doors, gates, and chair pull-back occupy more space in use.
- Do not forget the after-dark version of the layout. A daytime path that disappears at night is not finished.
A Decision Framework for Backyard Entertaining Layout Zones
| If This Is Your Hosting Style | Prioritize This Sequence | Watch For |
|---|---|---|
| Frequent grilling and sit-down meals | House → cook → dine → lounge | Short service trips; no guest shortcut through the cook zone |
| Cocktails and casual grazing | Cook or buffet edge → lounge → flexible dining | Enough landing surfaces; lounge not blocking service |
| Family parties with kids | Protected cook → dine and lounge → separate play route | Kids and pets crossing hot zones; clear supervision paths |
| Pool entertaining | House and cook → dine and lounge → pool route beside, not through, the cook | Wet traffic; slip conditions; grill and fire separation |
| Evening fire-focused gatherings | Cook and dine → lounge → fire destination | Local fire clearances; wind; smoke; safe return route |
| Small backyard | Cook → flexible dine and lounge; fire only if it truly fits | Do not compress safety to fit every feature |
The Right Order Is Really the Right Relationship Between Zones
Cook, dine, lounge, and fire are not four boxes that have to appear in a perfect line. They are a hierarchy of movement. Cooking is active, hot, and service-heavy. Dining is active but social. Lounging is slower. Fire is a destination with its own safety and environmental constraints. When you arrange your backyard entertaining layout zones in that order, and route traffic around them instead of through them, the yard becomes easier to host in without feeling overdesigned.
Sketch the house threshold, cook zone, dining footprint with occupied chairs, lounge conversation area, fire destination, and the primary and secondary traffic routes before you commit to paving or utilities.
Test the Entertaining Layout Before You Build
Map cook, dine, lounge, and fire zones, traffic paths, spacing, lighting, utilities, drainage, and the party-mode test before construction locks the layout in. For a property-specific plan, visit our hardscaping services or book a consultation and call +1 (818) 303-1570.
Frequently Asked Backyard Entertaining Layout Questions
What Are the Best Backyard Entertaining Layout Zones?
A strong default is house and service access, then cook, then dine, then lounge, then fire. The sequence does not have to be linear, but it keeps high-service activities close together and places slower social zones beyond them. The primary circulation loop should reach each zone without cutting through the cook area, behind occupied dining chairs, or through the fire-safety area.
Should the Outdoor Kitchen Be Close to the House?
Usually yes, because the cook makes repeated trips for food, dishes, supplies, and cleanup. The exact location also depends on appliance clearances, fuel, electrical, and plumbing needs, ventilation, doors and windows, smoke, and local requirements. Convenience should not override the appliance manufacturer's safety instructions or code.
How Should I Arrange Dining vs Lounge Areas?
Put dining closer to cooking and serving because it has more frequent movement. Place the lounge nearby but outside the dining circulation so guests can settle without becoming part of the service route. The two zones can share an edge or visual connection while still having different movement patterns.
Where Should a Fire Pit Go in a Backyard?
Treat the fire area as a destination rather than the center of the main traffic pattern. It should be accessible from the lounge but outside primary circulation and positioned to meet manufacturer instructions and current local fire requirements. The USFA recommends outdoor fire pits and fireplaces at least 10 feet from the home or anything combustible, and some local rules are stricter.
How Much Space Should I Leave Around a Grill?
For portable grills, the U.S. Fire Administration recommends at least 3 feet from siding, deck railings, eaves, and overhanging branches, plus a 3-foot safety zone around the grill. Built-in appliances can have different manufacturer and code clearances, so verify the specific product rather than using the portable-grill number as a universal construction dimension.
How Do I Improve Backyard Flow for Parties?
Draw the routes people actually use: house-to-cook, cook-to-dine, house-to-guest zones, and guest zones back to the house. Add pool, lawn, side-gate, kid, and pet routes. Move the primary path to the edges of seating groups and keep it out of hot equipment zones and behind occupied dining chairs.
Can I Combine Dining and Lounge in Small Yards?
Yes. Small yards often work better with flexible furniture or seating that changes function after the meal. Keep the cook location safe and functional first, then size the main dining and serving zone, then let lounge seating overlap or borrow space. Do not compress grill or fire-safety requirements simply to fit four permanent zones.
What Lighting Works Best for an Entertaining Layout?
Use task lighting where food is prepared, comfortable face-level ambient light around dining and lounge areas, and clear path and step lighting between zones. The fire area usually needs restrained supplemental light so circulation remains visible without overpowering the flame. Avoid one bright floodlight that flattens the entire yard and creates glare.
What to Decide Before Installing Entertaining-Yard Hardscaping?
Decide zone locations, occupied furniture footprints, primary traffic routes, shade, appliance clearances, utilities, drainage, gates and doors, lighting, and fire-feature requirements first. Paving and walls should support those movements. Moving furniture is easy; rerouting gas, drainage, steps, and permanent paving later is not.
How Can I Test a Functional Backyard Layout Before Construction?
Tape or mock up the exact furniture and appliance footprints, pull chairs out, open doors, lids, and gates, and have several people simulate cooking, serving, walking to the house, and moving to lounge and fire zones. Repeat the test after dark. Any path that requires people to squeeze, step into a hot zone, or cut through a conversation group should be redesigned before construction.
Thinking about a new outdoor space?
We’d love to hear your ideas. Let’s explore what’s possible—no pressure, just a friendly conversation.
Give us a call:
+1 (818) 303-1570
Frequently Asked Question
WHAT PHASES OF LANDSCAPING SHOULD BE DONE FIRST, AND LAST?
What we call 'hardscape' should be installed first – such as walkways, walls, stonework, patios, and such. Then will come all of the irrigation and electrical installation work, to be followed finally with landscape plantings, or ‘softscape.’