
OUR MISSION IS TO TAILOR FOR EACH CLIENT A BEAUTIFUL, FUNCTIONAL AND ENDURING OUTDOOR ENVIRONMENT THAT WILL PROVIDE A PLACE OF SERENITY FOR FRIENDS AND FAMILY TO APPRECIATE FOR YEARS TO COME.

BuildCal Landscape Landscaping Article
Adding an ADU? Don't Forget the Yard - Access, Privacy, Drainage, and Shared Space
QUICK ANSWER
Plan the yard in this order: 1) preserve a clear access route to the ADU, 2) protect required building, utility, and fire clearances before adding screens, 3) map sightlines from both units, 4) solve roof and surface drainage before new paving or planting, 5) decide which outdoor areas are private versus shared, and 6) place lighting, trash, meters, storage, gates, and maintenance access so they do not take over the best usable space.
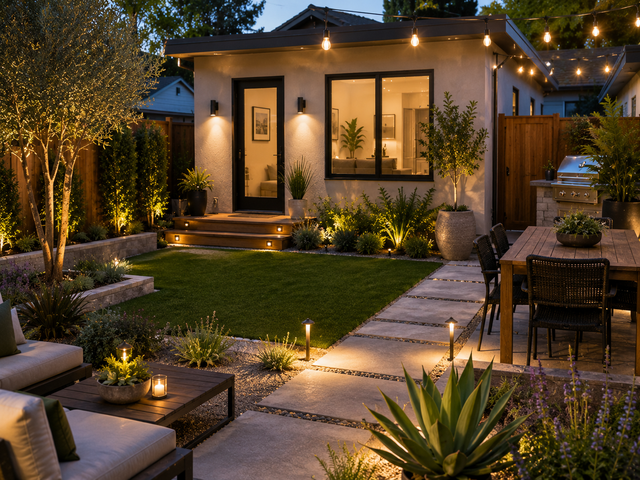
Adding an ADU reshapes far more than a building footprint. It changes how people arrive, move, park, share outdoor areas, manage water, and experience privacy on a single lot. Too often the yard becomes an afterthought, leaving an awkward strip of leftover space that nobody enjoys. Effective landscaping for an ADU backyard solves access routes, setbacks, window sightlines, drainage, utility clearances, and shared-space boundaries before anyone chooses plants or finishes. This guide walks through that planning sequence step by step, treating the yard as part of the ADU site plan rather than a decorative add-on. You will learn how to protect circulation and required clearances, design targeted privacy, control runoff, and divide private and shared zones, so the finished property feels intentional and comfortable for both the main home and the new unit.
Landscaping for an ADU Backyard Starts With the Site Plan
Most homeowners spend months thinking about the square footage inside the ADU, while the yard is often reduced to a setback diagram. But a setback is not the same thing as usable outdoor space, and good landscaping for an ADU backyard begins by treating the two as one plan.
California's ADU rules create a statewide framework, while cities and counties apply local objective standards within that framework. HCD's ADU Handbook was updated in March 2026, and local agencies continue to publish their own current requirements. As one local example, Glendale currently describes a 4-foot interior-property-line setback for certain ADUs of 800 square feet or less, while larger ADUs can be subject to additional underlying development standards such as lot coverage and minimum landscaping. That number should not become your landscape layout.
THE SETBACK TRAP
A building can meet its setback and still leave a bad side yard. Do not fill the remaining strip with a mature hedge, condensers, drain lines, bins, lighting transformers, gates, and a walking path until you have checked the actual clear space each item needs.
Design the ADU Access Path Before Planting
For project coordination and site planning, review our ADU planning services before placing the access route or planting.
The path to an ADU is not a decorative garden walk. It is the route someone may use every day carrying groceries, luggage, laundry, a stroller, a bicycle, or furniture. It may also be the route used for maintenance, utility access, deliveries, emergency response, and moving items in and out of the unit.
That means the first question is not "What paver pattern looks best?" It is: what has to pass through here, and what can never be allowed to block it? Walk the route against every fixed constraint:
-
Gate swing and gate hardware.
-
Roof eaves and downspouts.
-
Electrical, gas, water, sewer, and communications equipment.
-
Air-conditioning equipment and service clearances.
-
Exterior doors, windows, and any required emergency openings.
-
Trash and recycling movement.
-
Fence posts, retaining conditions, and property-line structures.
-
The mature width of any shrubs planted beside the path.
-
Lighting fixtures, low walls, steps, and handrails where applicable.
A narrow side yard often gets designed on paper using nominal dimensions, but mature plants and real objects reduce those dimensions. If the route is already tight, a clean hardscape edge and low planting may be more functional than a hedge on both sides. When the path becomes a permanent walkway or small patio, treat paving, steps, retaining edges, and drainage as one system rather than separate add-ons, and it helps to start by comparing decomposed granite, gravel, and pavers for the surface itself.
Design ADU Setback Landscaping for Function Not Just Numbers
The phrase "ADU setback landscaping" often pushes homeowners toward one of two extremes. Either the setback is left completely dead because nobody knows what to do with it, or it is packed with screening plants because the ADU feels too close to the property line. Both can fail. Permit thresholds vary by jurisdiction too, so it is worth understanding local rules such as Glendale's retaining-wall permit thresholds before committing structures to that zone. Instead, use the side and rear zones based on what they actually need to do.
| Setback / Edge Condition | Primary Job | Better Landscape Response | Common Mistake |
|---|---|---|---|
| Primary access side | Daily circulation | Durable clear path, low or narrow planting, targeted lighting | Planting a hedge that slowly closes the route |
| Utility / service side | Maintenance and equipment access | Simple surface, removable planting, clear equipment zones | Blocking meters, valves, condensers, cleanouts, or panels |
| Privacy edge | Screen views between unit and neighbor or main house | Fence plus selective vertical planting where space allows | Overplanting for instant density |
| Drainage edge | Move or capture runoff safely | Positive grade, drains or swales where appropriate, compatible planting | Creating a planted bowl between structures |
| Outdoor-living edge | Small patio or usable extension | Compact seating, defined surface, privacy screen | Trying to use every narrow strip as a full patio |
Design ADU Privacy From Windows and Doors First
ADU privacy is not the same thing as perimeter privacy. The biggest conflict is often inside the property: the main house looks directly into the ADU patio, the ADU door faces the family dining room, or the access path passes directly beside a bedroom window. Start with a sightline map.
- Stand at the ADU front door and look toward the main house.
- Stand at the main house's most-used rear door and windows and look toward the ADU.
- Mark the outdoor seats where each household is most likely to spend time.
- Trace the daily path from street or driveway to the ADU entrance.
- Mark second-story windows or elevated decks that look down into either outdoor zone.
Then screen the specific view instead of building a wall of greenery everywhere:
-
Offset the ADU path so it does not run directly along a private window when the site allows.
-
Use a fence or architectural screen for immediate low-level privacy.
-
Layer narrow trees or shrubs where mature width fits the space.
-
Use a pergola, slatted structure, or overhead element when the privacy problem comes from above and the structure suits the site and permits.
-
Keep planting low near corners and gates where visibility matters.
-
Do not create a tall opaque tunnel along the only access route.
For decks, fences, or pergola-style screening, review our decks and outdoor structures options before finalizing the planting around them.
Target the Real Privacy Conflict Not Every Edge
A common reaction to a new ADU is to screen the entire property boundary, but that can waste both space and maintenance. If the real privacy conflict is one window, one seating area, or one path segment, a targeted screen usually works better. Selective privacy also preserves light, airflow, and views, which matters in a smaller yard where an all-around hedge can make both units feel boxed in.
Define What Shared Yard ADU Design Really Means
"Shared yard" sounds friendly and flexible. It can also mean nobody knows who is supposed to use what. The right shared-yard plan depends on how the ADU will function.
| ADU Use | Outdoor-Space Goal | Good Boundary Strategy | Watch-Out |
|---|---|---|---|
| Multigenerational family | Connection with optional privacy | Shared central space plus one small private retreat for the ADU | Designing too much separation for people who want interaction |
| Long-term rental | Clear independence and low conflict | Dedicated ADU entry, small private patio, clearly defined shared zone if desired | Tenant route crossing the main household's most private space |
| Guest / occasional use | Flexible connection | Shared yard with movable privacy and simple access | Overspending permanent area on a rarely occupied unit |
| Home office / flexible future ADU | Access now, adaptability later | Keep path, utilities, and outdoor zone convertible | Planting or hardscaping over future service and access needs |
| Two independent households | Predictable boundaries | Separate entries, visually legible private zones, shared utilities only where appropriate | Calling everything "shared" to avoid making decisions |
Use Outdoor Rooms to Make the Lot Feel Larger
A small lot feels smaller when every leftover strip is treated as circulation. It feels larger when each useful area has a role. You do not need two full backyards. You might need:
-
One clear ADU arrival zone.
-
One small private ADU patio.
-
One primary-house outdoor living zone.
-
One genuinely shared garden, lawn, or play zone.
-
One service strip for bins, utilities, bikes, and maintenance.
Those zones can overlap visually without overlapping operationally. A shared tree canopy can shade two separate seating areas. A planting bed can define privacy without acting like a fence. A path can become part of a courtyard rather than a corridor.
Plan ADU Drainage Before You Add Hard Surfaces
For the hardscape and drainage scope, see our hardscaping services and coordinate slopes, paths, and runoff before planting.
An ADU adds roof area. Access paths add hard surface. A new patio may replace soil that previously absorbed water. That changes how runoff moves through the lot, and the drainage problem often appears in the exact space homeowners are trying to make private: the narrow zone between the ADU and the main house or between the ADU and the property line. Do not finish that area until the water plan is clear.
-
Where does ADU roof runoff go?
-
Where does the main-house roof runoff already go?
-
Does the new path pitch water toward either building?
-
Will a privacy wall or raised planter block an existing drainage route?
-
Does water have a legal, safe discharge or infiltration strategy for the jurisdiction?
-
Are downspouts, channel drains, catch basins, or swales accessible for cleaning?
-
Will irrigation overspray make a narrow side yard permanently damp?
In the City of Los Angeles, Low Impact Development review is part of the building-permit process for projects that trigger it, and the city explicitly treats stormwater mitigation as a design issue tied to new development and redevelopment. That is a local example, not a universal SoCal rule, but it shows why ADU drainage should be coordinated with permit drawings instead of improvised after the unit is complete. If your lot already struggles with pooling, it helps to understand why one yard floods when a neighbor's stays dry before you commit to grading and surface collection.
DRAINAGE RULE OF THUMB
Do not create privacy by building a raised planter, screen wall, or patio edge across the only route water has to leave the space. Solve grading and runoff first, then make the drainage solution visually disappear into the landscape.
Keep the Access Path From Becoming a Gutter
A side-yard access path can accidentally become the lowest channel on the property. That may be fine if it is intentionally designed to collect and direct water. It is a problem if water repeatedly runs beside doors, walls, fences, or utility equipment. Check the path during irrigation and after the first meaningful rain. The finished landscape should not require residents to step through a wet corridor to reach the ADU.
Give Utilities a Buffer Without Blocking Service Access
ADUs bring more utility infrastructure into the yard. Some of it is visible. Some is underground. All of it has to remain serviceable. Before planting, put the utility plan over the landscape plan.
-
Electrical panels and meters.
-
Gas equipment where applicable.
-
Water shutoffs.
-
Sewer cleanouts.
-
Irrigation valves.
-
Air-conditioning condensers.
-
Data and communications equipment.
-
Subsurface utility trenches and future repair routes.
The exact clearance for each item comes from the utility, code, manufacturer, and approved plans. The landscape should respect those requirements rather than forcing service technicians through a hedge later.
Trash Mail and Deliveries Are Landscape Decisions Too
The glamorous ADU rendering rarely shows four trash bins. Real life does. If the ADU is rented or occupied independently, plan where everyday objects go before they colonize the patio.
-
Can bins reach the street without crossing the main household's private patio?
-
Is there a screened place for bikes, strollers, and outdoor storage?
-
Where do packages get delivered?
-
Does the tenant enter through the driveway, side gate, or shared rear yard?
-
Can the route work at night without flooding the main-house windows with light?
A small service court can be more valuable than another decorative planting bed if it keeps the visible outdoor spaces uncluttered.
Use Lighting to Clarify Each Unit's Entrance
Two dwellings on one lot can become confusing after dark. Lighting should make the ADU route legible without making the property feel commercial. Use the light hierarchy to answer three questions: where do I enter the property, which path takes me to the ADU, and which door is the ADU entrance?
Avoid aiming bright fixtures into bedrooms, across private patios, or toward the neighboring property. If the access path passes close to the main house, low glare-controlled path or step lighting may be more comfortable than a high-output wall fixture.
Fences Decks and Pergolas Add Privacy and Rules
A fence or screen is tempting because it gives immediate privacy. A deck can create usable space over a slope. A pergola can make a small ADU patio feel more defined. But these are structures, not just landscape accessories. Height, setback, fire exposure, lot configuration, retaining conditions, and local permit rules can affect what is allowed. Because failing structures are costly to undo, it is worth learning the early signs of a failing retaining wall before you build one into a narrow ADU yard.
Do not finalize the planting around a structure until the structure itself is feasible. This is especially important in narrow ADU yards, where moving a fence, post, footing, stair, or deck edge by a small amount can change the usable path dramatically.
Keep Required Egress Clear of Any Planting Plan
Glendale's current ADU guidance is a useful reminder that ADUs must comply with applicable building-code requirements, including fire ingress and egress clearances. The landscape should never assume that a code-required opening or access area is "unused space."
Do not place a hedge, planter wall, storage cabinet, trellis, or outdoor furniture where it can obstruct a required window opening, door, path, equipment clearance, or fire access condition shown on approved plans. The correct clearance is project-specific. Use the approved ADU documents and local authority requirements as the source of truth.
Smart ADU Yard Design for a Small Lot
Small-lot design often fails because every object is scaled down until the yard feels cluttered. A better strategy for ADU yard design is to use fewer elements with cleaner geometry.
- One continuous access surface instead of multiple tiny stepping paths.
-
One strong privacy screen at the critical sightline instead of shrubs everywhere.
-
One compact ADU patio sized for actual furniture.
-
One repeated planting palette instead of dozens of small species.
-
One dedicated service zone for bins and utilities.
-
One drainage strategy that works across the property rather than several disconnected fixes.
Sun exposure matters here too, so it pays to choose patio surfaces that stay cool underfoot in the SoCal sun before finishing a compact ADU sitting area. The yard will usually feel calmer, and larger, when it has fewer competing edges.
Common ADU Landscaping Mistakes to Avoid
- Do not wait until the ADU is finished to ask where the tenant will walk.
-
Do not assume a 4-foot building setback means there are 4 clear usable feet for landscaping and circulation on every project.
-
Do not plant a fast-growing privacy hedge in a narrow path without designing for mature width.
-
Do not make the ADU resident cross the primary household's most private outdoor zone every day if another route is feasible.
-
Do not let roof runoff discharge into a new courtyard just because the old yard absorbed it.
-
Do not build privacy walls, raised beds, or patios across an existing drainage route without redesigning the drainage.
-
Do not hide meters, cleanouts, condensers, or utility panels behind permanent planting.
-
Do not call an outdoor area "shared" unless both households can realistically use it without conflict.
-
Do not aim pathway lighting into windows or create a bright corridor beside bedrooms.
-
Do not use plants, furniture, fencing, or storage to obstruct required egress or access shown on approved plans.
Run the ADU Outdoor-Space Stress Test
Before the landscape is built, walk through these ten scenarios on the plan:
-
A resident arrives at night carrying groceries. Is the ADU route obvious and comfortable?
-
Someone moves a sofa into the ADU. Is the gate or path actually wide and clear enough?
-
Both households sit outside at the same time. Do the primary sightlines create awkward direct views?
-
The privacy plants reach mature width. Does the path still function?
-
It rains hard. Where does water from both roofs and the new paving go?
-
A utility technician needs access. Can equipment be reached without cutting plants or moving furniture?
-
Trash day arrives. Can bins move to the street without crossing a private seating zone?
-
The main house hosts guests while the ADU occupant comes home. Do the circulation routes collide?
-
A drain clogs or irrigation leaks. Is the problem visible and accessible enough to repair?
-
Five years later, the ADU changes from family use to rental, or the reverse. Can the outdoor layout adapt?
If the plan survives those ten tests, it is much more likely to work after the novelty of the new building wears off.
Plan Landscaping for an ADU Backyard Before Building
The best ADU yards do not feel like a house plus a unit plus leftover landscaping. They feel like one property that has been reorganized for two living patterns. The access route is clear. The private views are controlled. Water has somewhere to go. Service equipment stays serviceable. Shared space is genuinely shared. Each household has enough outdoor territory to feel comfortable without wasting a small lot on duplicated features. That is the real goal of landscaping for an ADU backyard.
Lock In the Yard Plan Before Construction
Map access paths, setbacks, privacy, drainage, utilities, shared-yard boundaries, emergency access, and outdoor rooms before construction locks the layout in. For a property-specific plan, visit our ADU planning services or book a consultation and call +1 (818) 303-1570.
Frequently Asked ADU Backyard Landscaping Questions
When Should I Plan Landscaping for an ADU Backyard?
Plan it while the ADU site plan is still being developed, not after construction. Access, drainage, utility equipment, gates, privacy, and outdoor zones all compete for the remaining yard. Early coordination can prevent a legally compliant ADU from leaving an awkward or unusable landscape.
How Should I Design an ADU Access Path?
Start with the real daily use of the route: groceries, furniture, trash, maintenance, deliveries, and night access. Keep required code and equipment clearances unobstructed, account for mature plant width, and use durable paving and low-glare lighting. The exact required path or egress dimensions are project- and jurisdiction-specific.
Can I Landscape Inside an ADU Setback?
Often some landscaping is possible, but do not treat the setback as automatically available for a full hedge or patio. The space may also need to accommodate circulation, drainage, utilities, roof overhangs, equipment clearances, fences, and required access. Use the approved ADU plan and local rules before placing permanent landscape elements.
What Is the Best Way to Create ADU Privacy?
Map the sightlines between the ADU door, ADU windows, main-house windows, outdoor seating, and the access path. Then screen the specific conflict with a fence, architectural screen, narrow planting, or a combination. Targeted privacy usually preserves more light and usable space than screening every property edge.
How Do I Divide a Shared Yard for an ADU?
Decide first whether the ADU is for family, a long-term tenant, guests, or flexible future use. Then identify a private zone for each household and only call an area shared if both households can reach and use it comfortably. Paths, planting beds, changes in paving, and low screens can define zones without making the yard feel subdivided.
Why Is ADU Drainage Different From Normal Backyard Drainage?
The ADU adds roof runoff and usually adds access paving or patios, changing how much water is concentrated and where it flows. Solve roof discharge, grading, surface collection, and any stormwater requirements before finalizing privacy walls, planting beds, or hardscape.
Can Privacy Planting Cause Drainage Problems Around an ADU?
Yes. Raised beds, dense planting, edging, and screen walls can block an existing runoff path or hide saturated soil. In narrow areas between buildings, drainage should be mapped first so the privacy design does not create ponding beside foundations, doors, fences, or equipment.
Should an ADU Have Its Own Private Patio?
Not every ADU needs a full patio, but a small dedicated outdoor zone can reduce conflict when the unit is occupied independently. It may be as simple as a compact seating area near the ADU door with targeted privacy. Multigenerational properties may prefer more shared space and less separation.
Can a Deck or Pergola Create ADU Outdoor Space?
Potentially, especially on sloped or privacy-challenged sites, but decks and pergolas introduce structural, height, setback, fire, and permit questions. Confirm feasibility before finalizing planting, paths, or drainage around them.
What Should Be on an ADU Outdoor-Space Planning Checklist?
Include the ADU entrance route, gate width and swing, privacy sightlines, property-line and setback conditions, roof runoff, surface drainage, utilities, trash and recycling, lighting, mail and deliveries, outdoor storage, private and shared seating, mature plant widths, maintenance access, and future use changes.
Use the ADU Outdoor-Space Planning Checklist
Before the landscape scope is finalized, confirm these ten items on the same site plan as the ADU:
| Planning Check | Confirm Before Construction |
|---|---|
| Access route | Gate, daily walking route, moving furniture, trash, and night access all work. |
| Privacy sightlines | Views from both units, patios, and upper windows are mapped before screening. |
| Setbacks / clearances | Approved building, egress, fire, utility, and equipment clearances remain open. |
| Drainage | Roof runoff, path slope, low points, and discharge or infiltration strategy are resolved. |
| Utilities | Meters, panels, cleanouts, valves, and condensers remain visible and serviceable. |
| Private vs. shared space | Each outdoor zone has an owner or use instead of becoming ambiguous leftover space. |
| Lighting | The ADU route is legible without glare into either dwelling or the neighboring property. |
| Trash / storage / deliveries | Bins, bikes, packages, and outdoor storage have a defined service location. |
| Mature plant size | Screening plants still leave the required route and service space when mature. |
| Future flexibility | The layout can adapt if the ADU changes from family use to rental, guest use, or office. |
Thinking about a new outdoor space?
We’d love to hear your ideas. Let’s explore what’s possible—no pressure, just a friendly conversation.
Give us a call:
+1 (818) 303-1570
Frequently Asked Question
CAN YOU MAINTAIN MY LANDSCAPE AFTER THE FINAL INSTALLATION?
Yes – We have a complete team of highly trained maintenance professionals to provide weekly, daily or even monthly services for your property. While a growing number of people have become dissatisfied with the poor quality of the typical ‘mow, blow, and go’ service, we take the time to maintain your property to perfection while providing a reliable service you can trust.